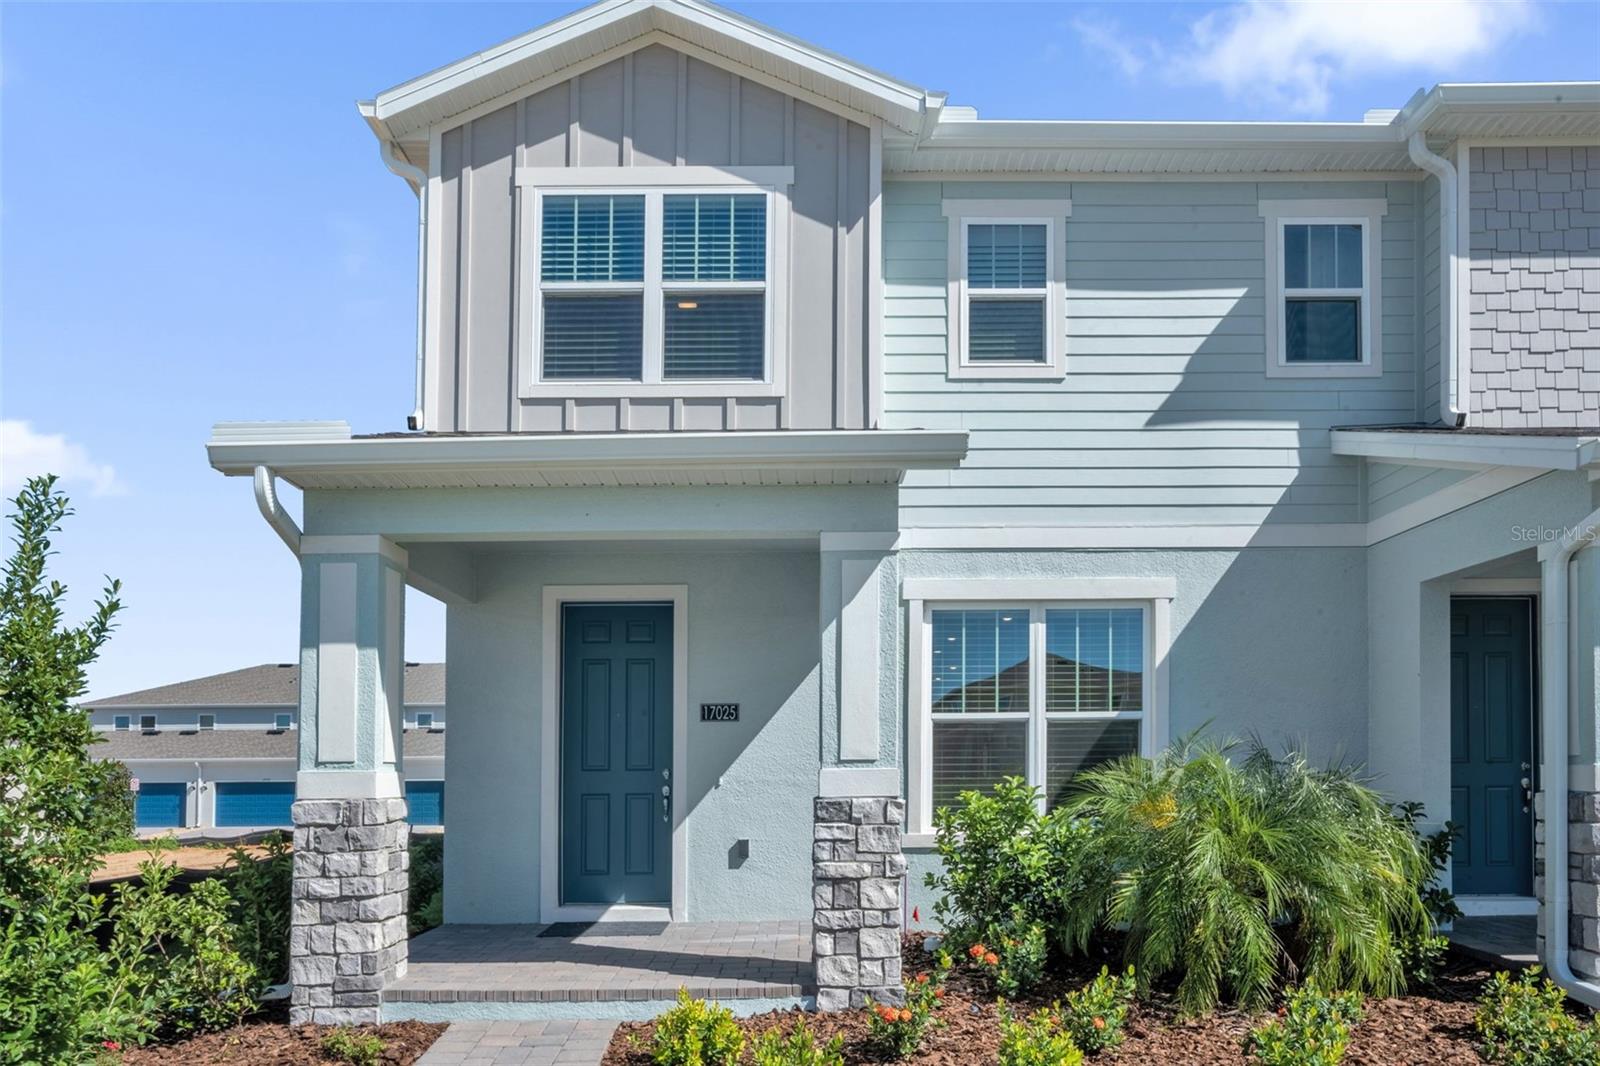
Two-story blue-gray house with a covered porch, blue front door, and landscaped entry.
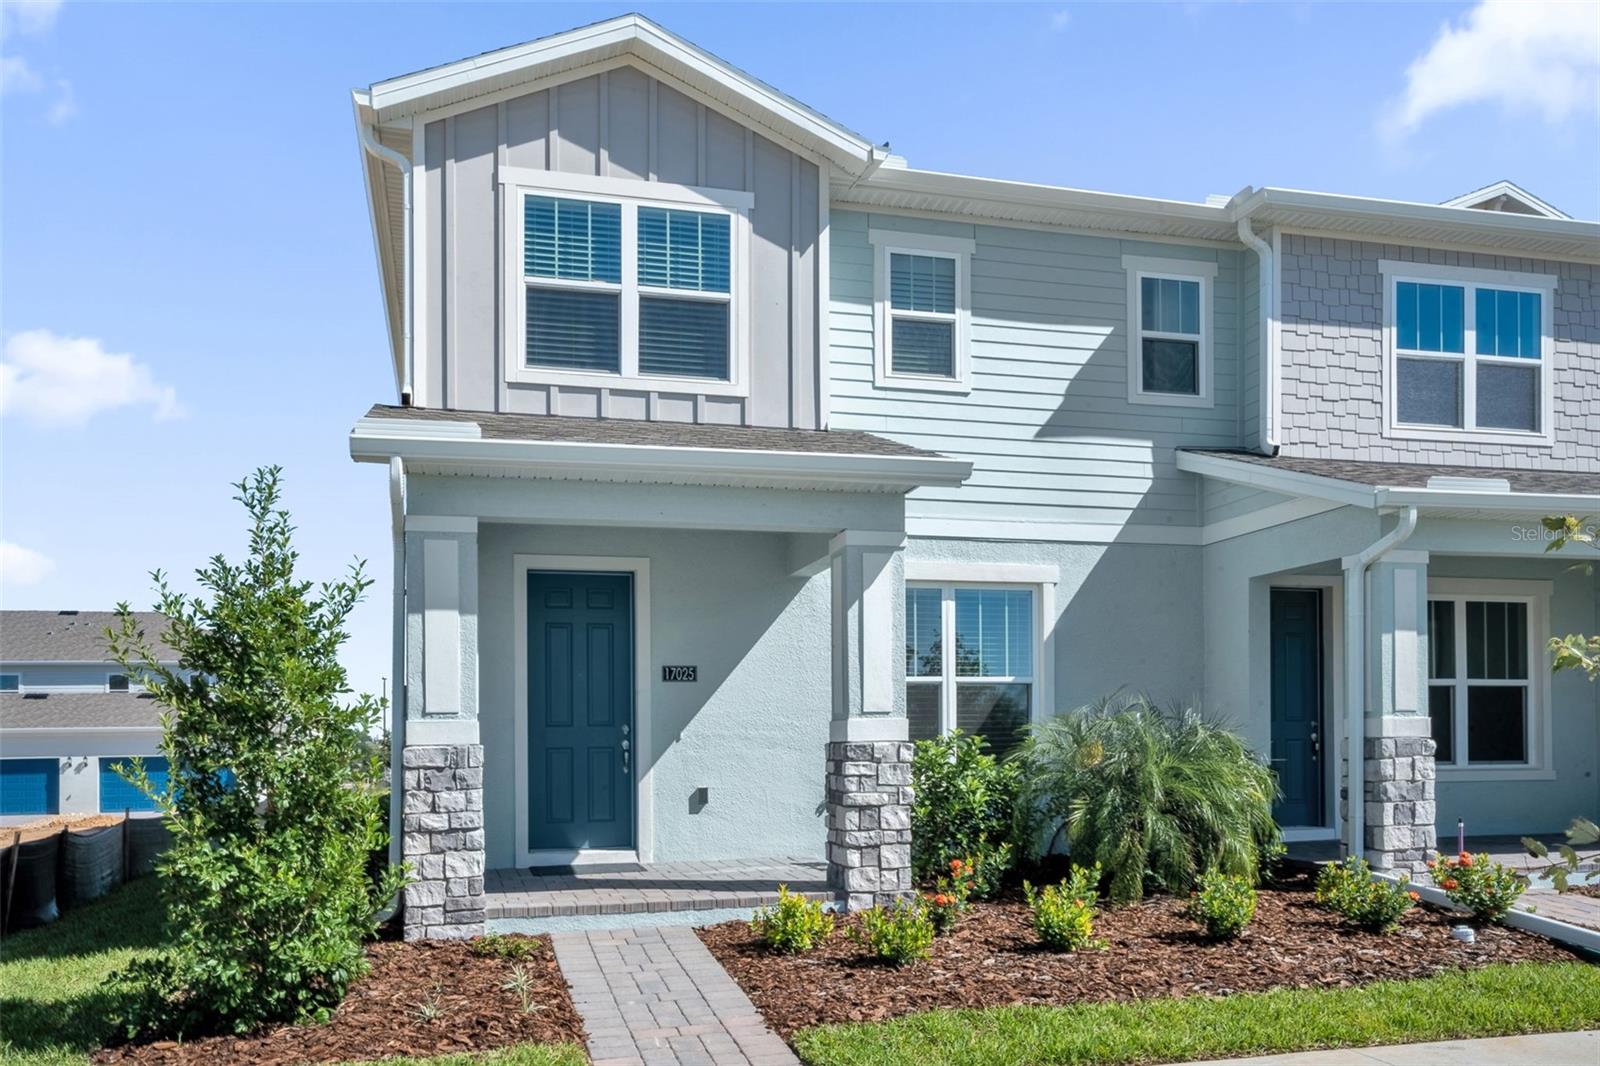
Two-story gray home with blue front door, stone porch columns, and landscaped front garden.
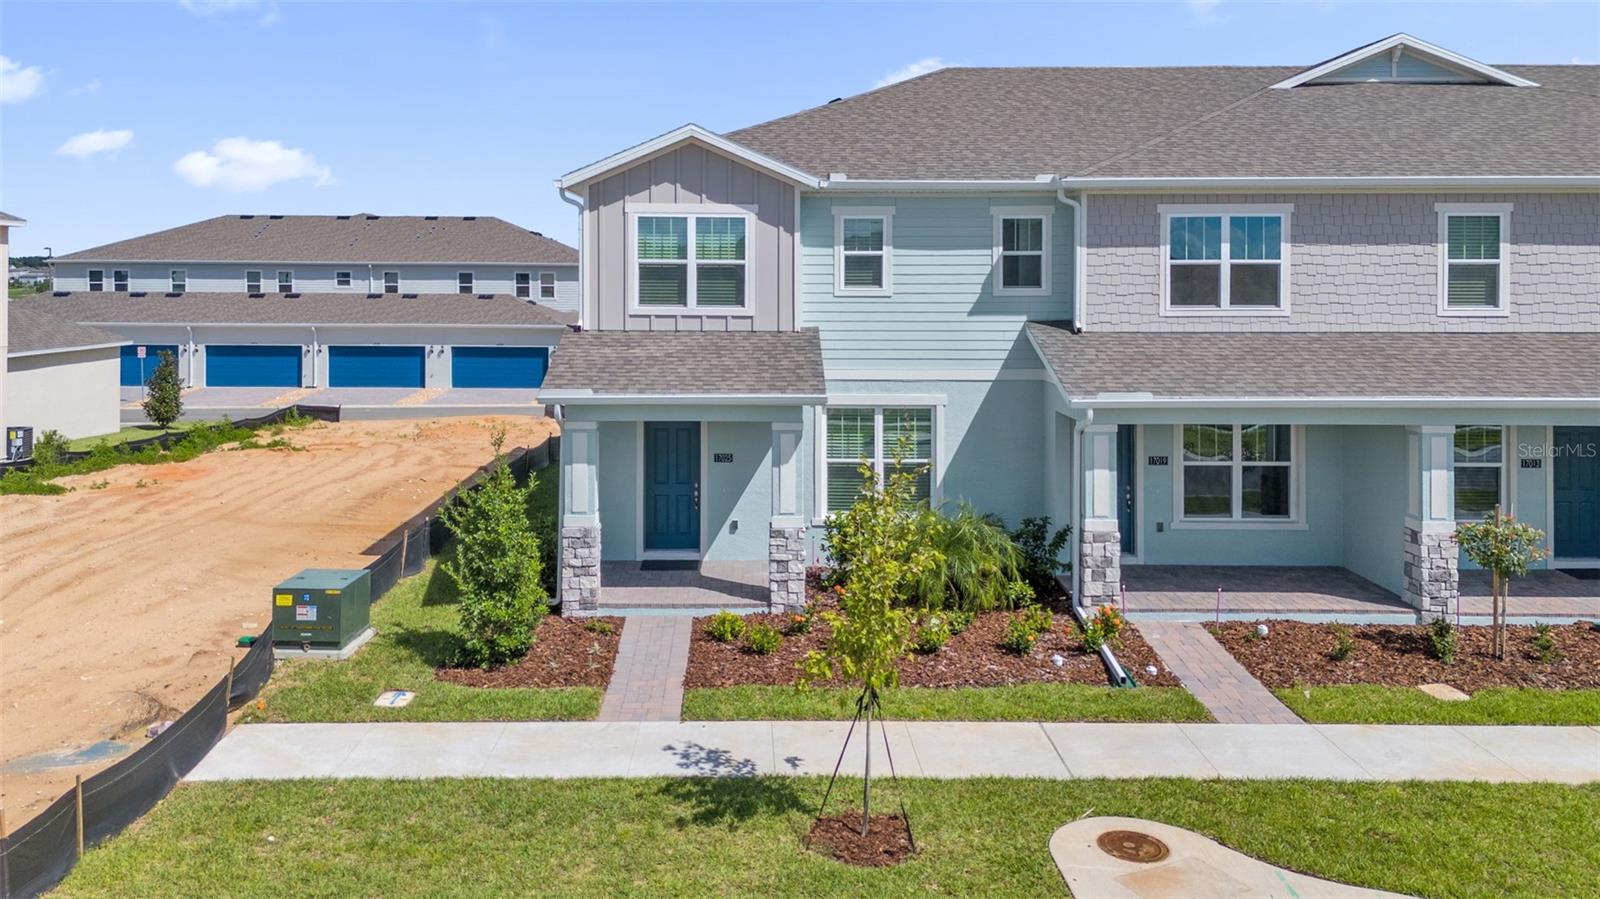
Blue-gray two-story townhouse with covered porches and landscaped front yards beside a construction lot.
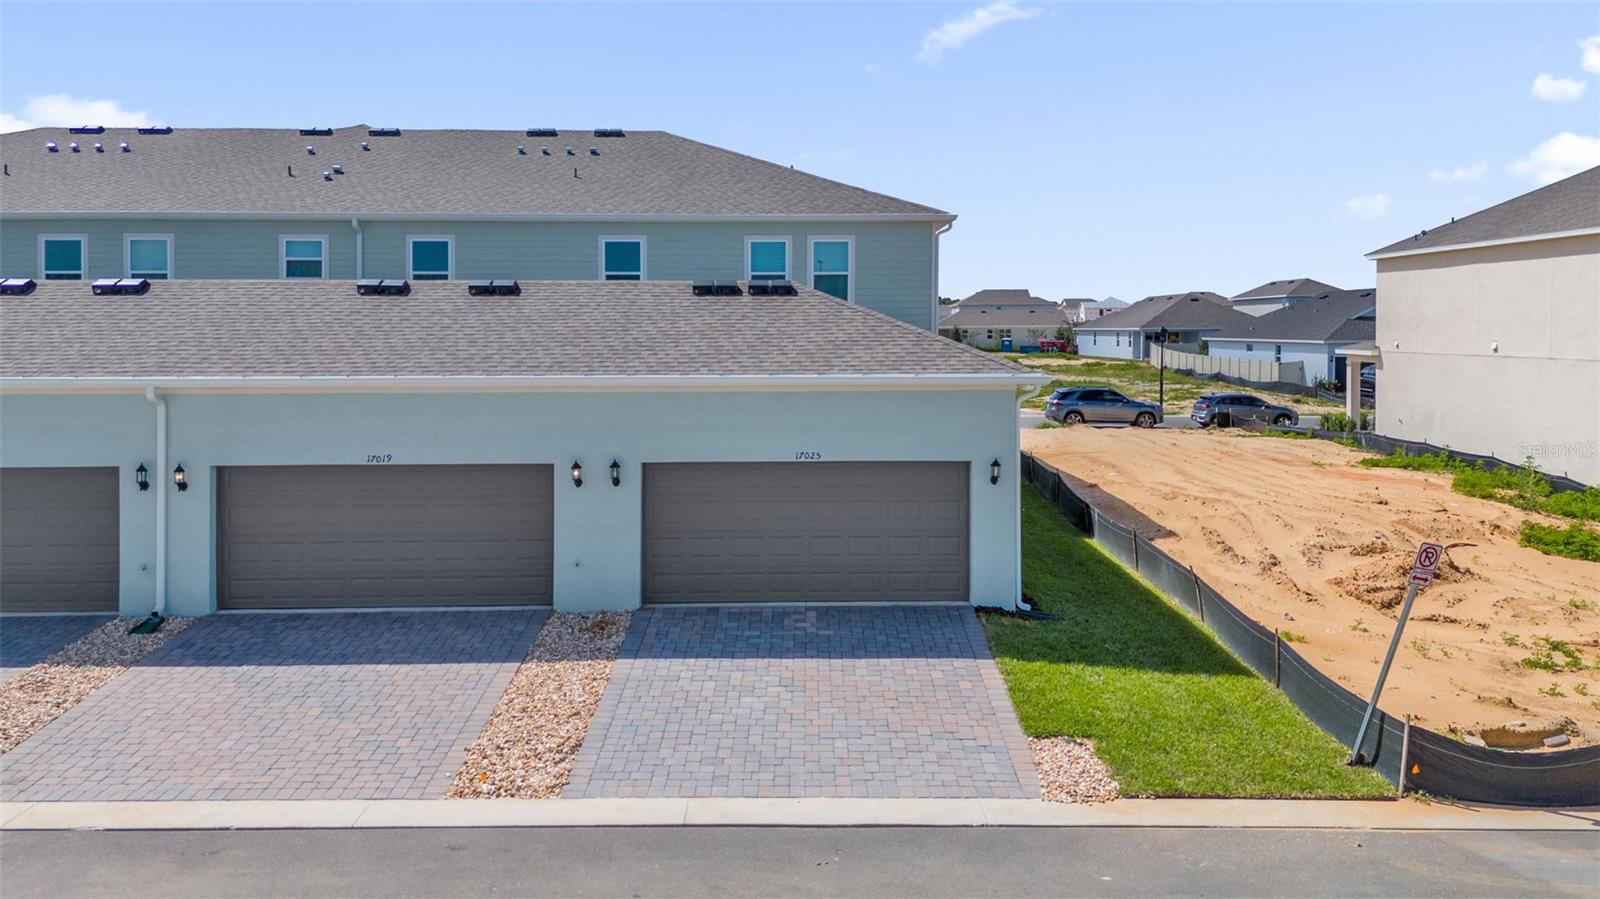
Attached home exterior at 17025, with a blue-gray facade, gray garage door, and paved driveway.
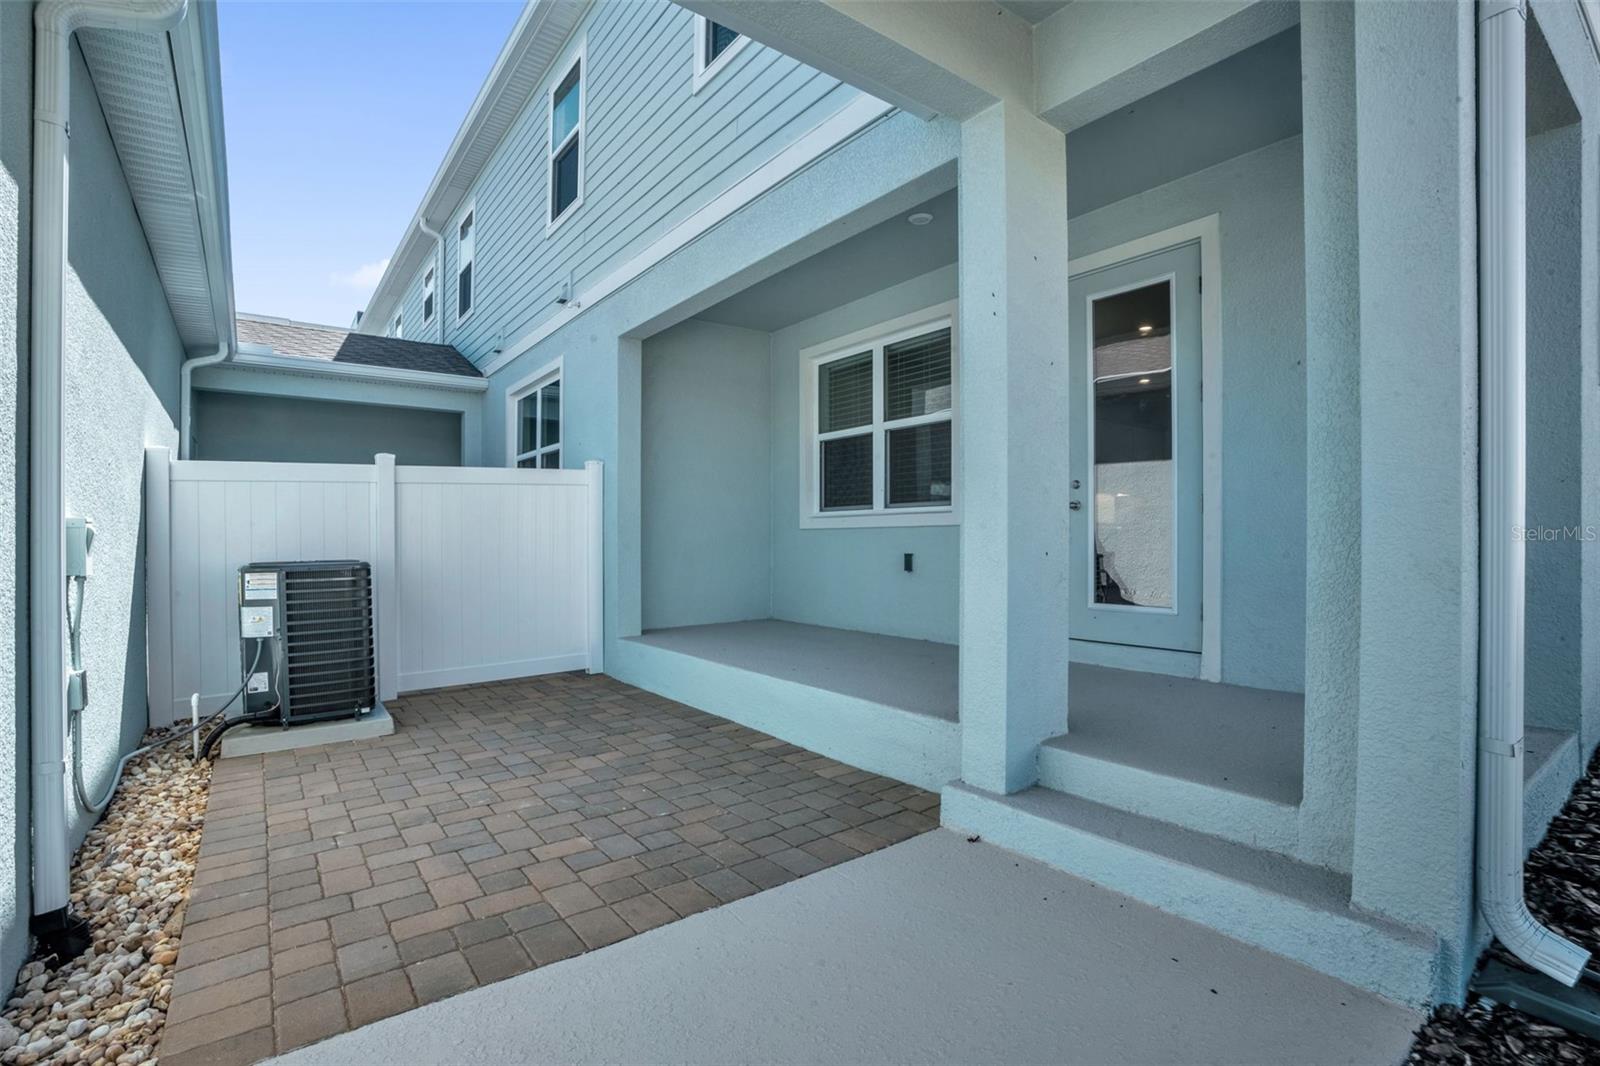
Covered rear patio with a paved courtyard and white privacy fence.
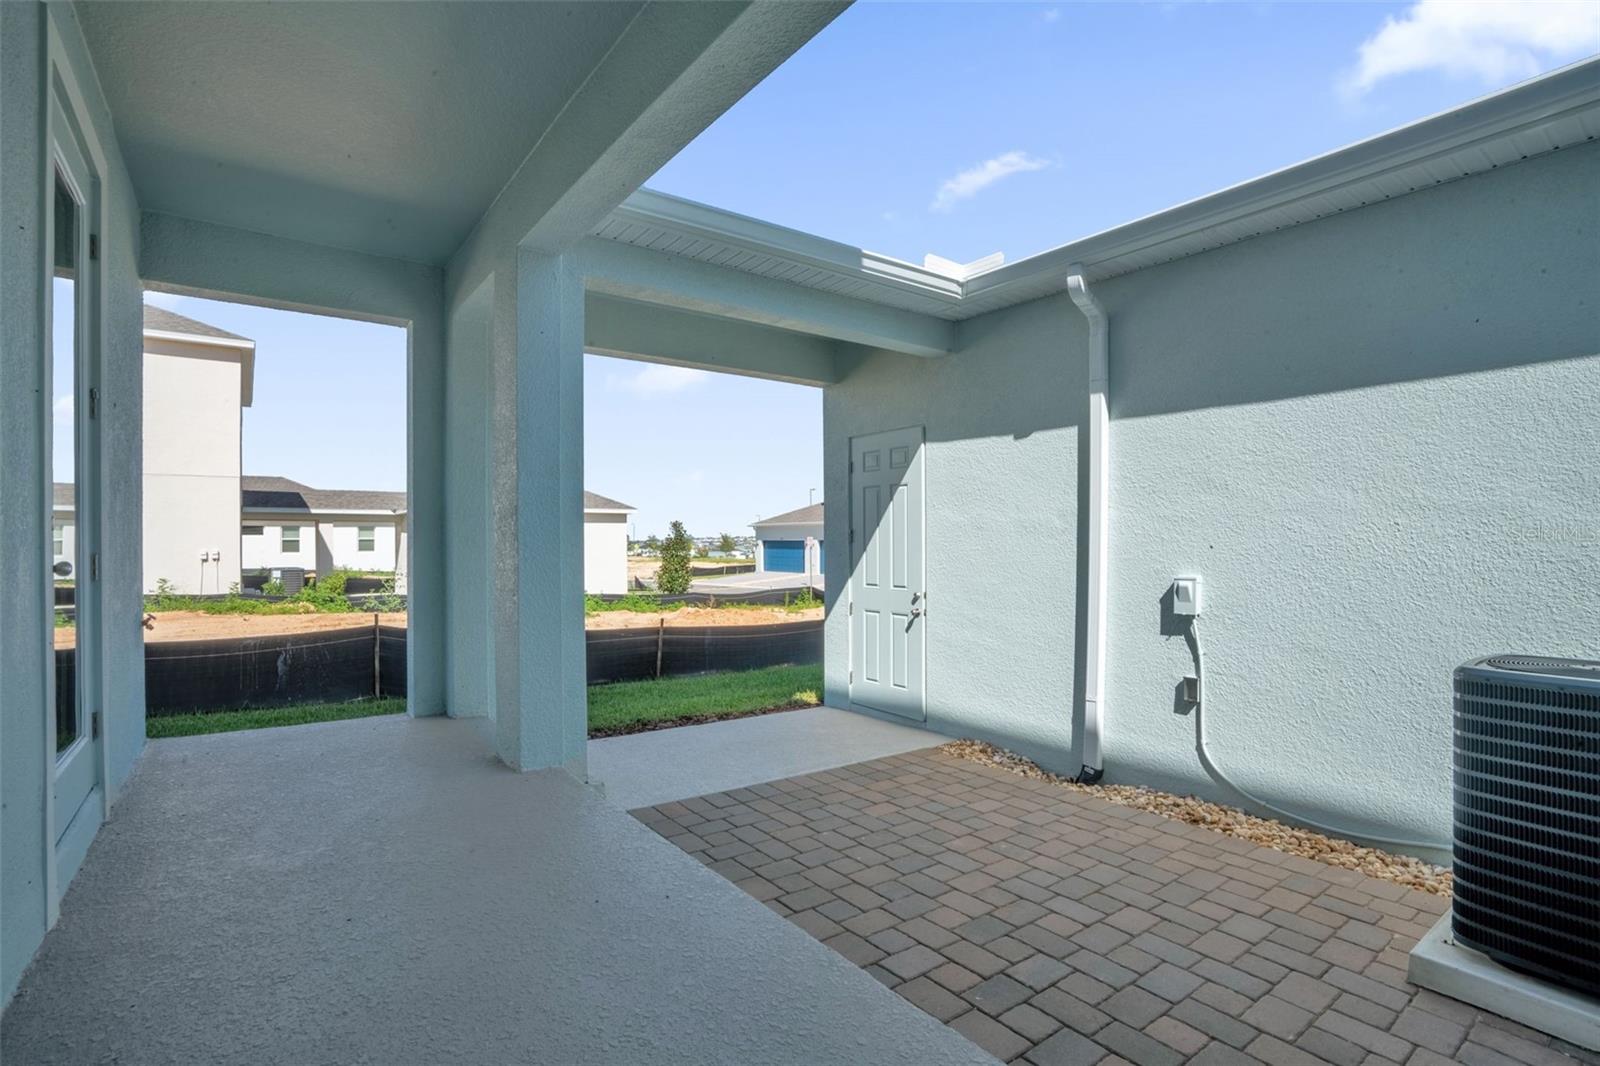
Covered patio with brick pavers, stucco walls, and a view of the fenced yard.
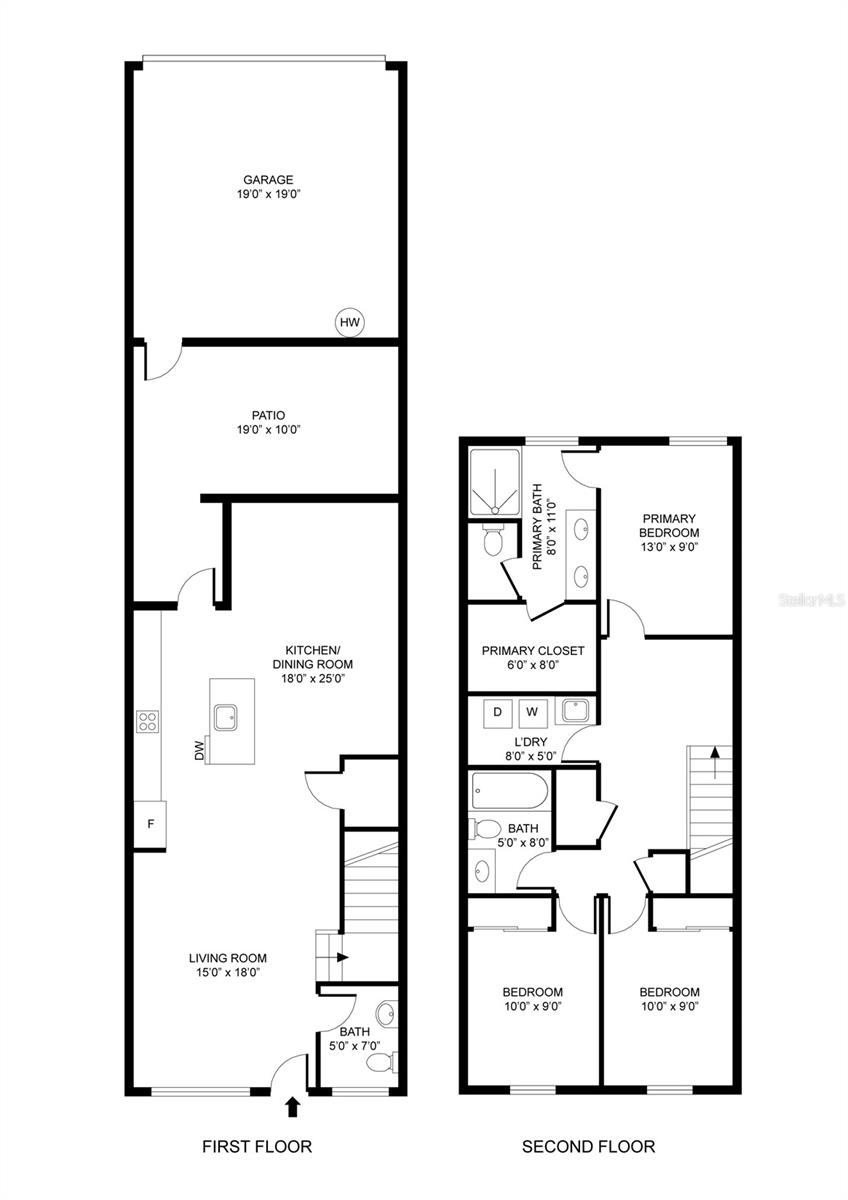
Two-story floor plan with a garage and patio downstairs and a primary suite plus two bedrooms upstairs.
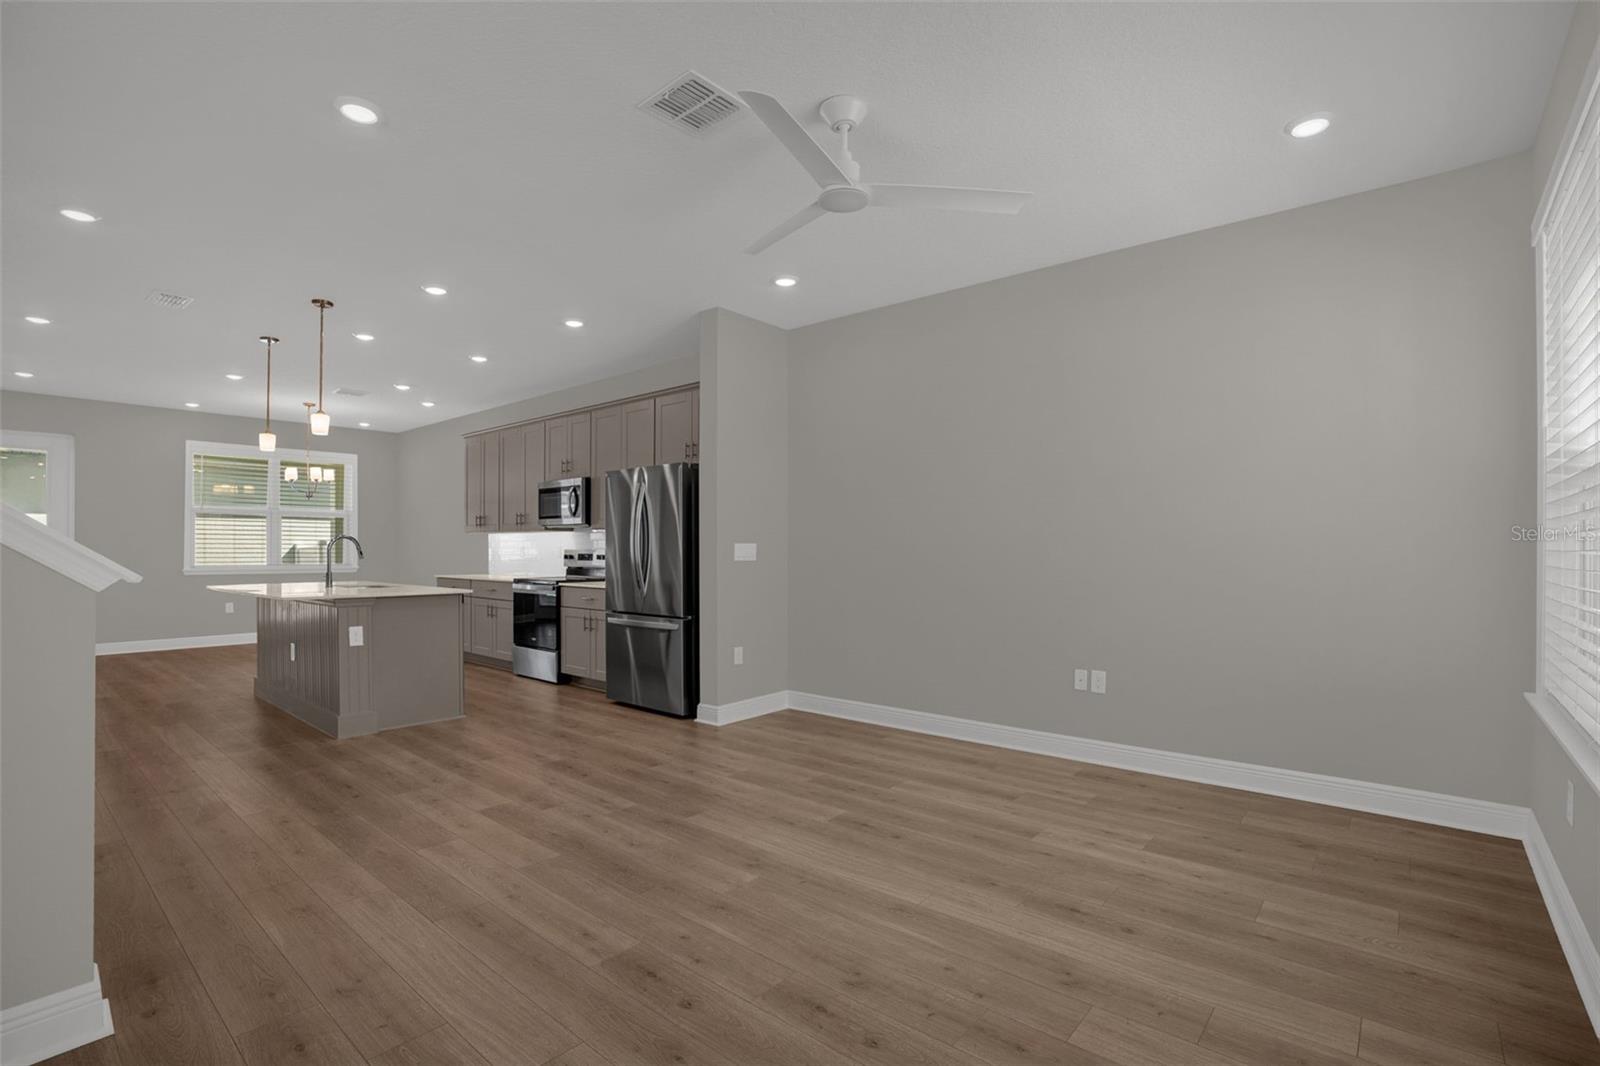
Open-plan kitchen and living area with a large island, stainless steel appliances, and wood-look flooring.
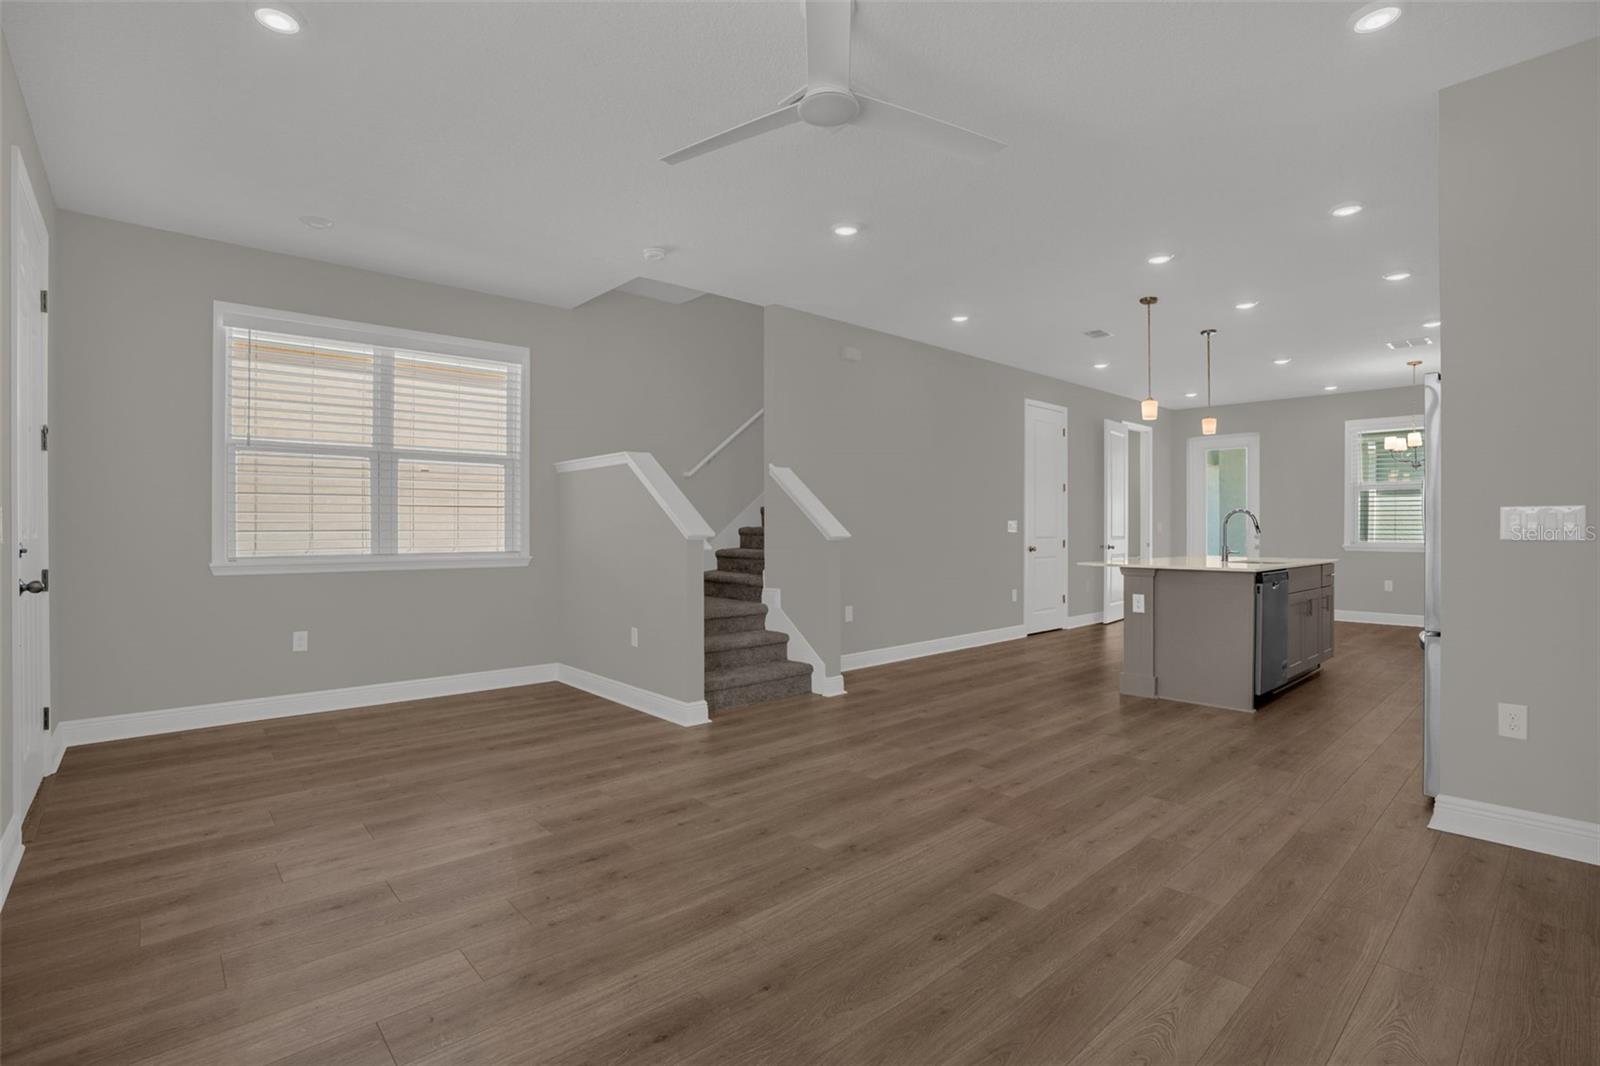
Open-plan living area and kitchen with wood-look floors, a carpeted staircase, and a central island.
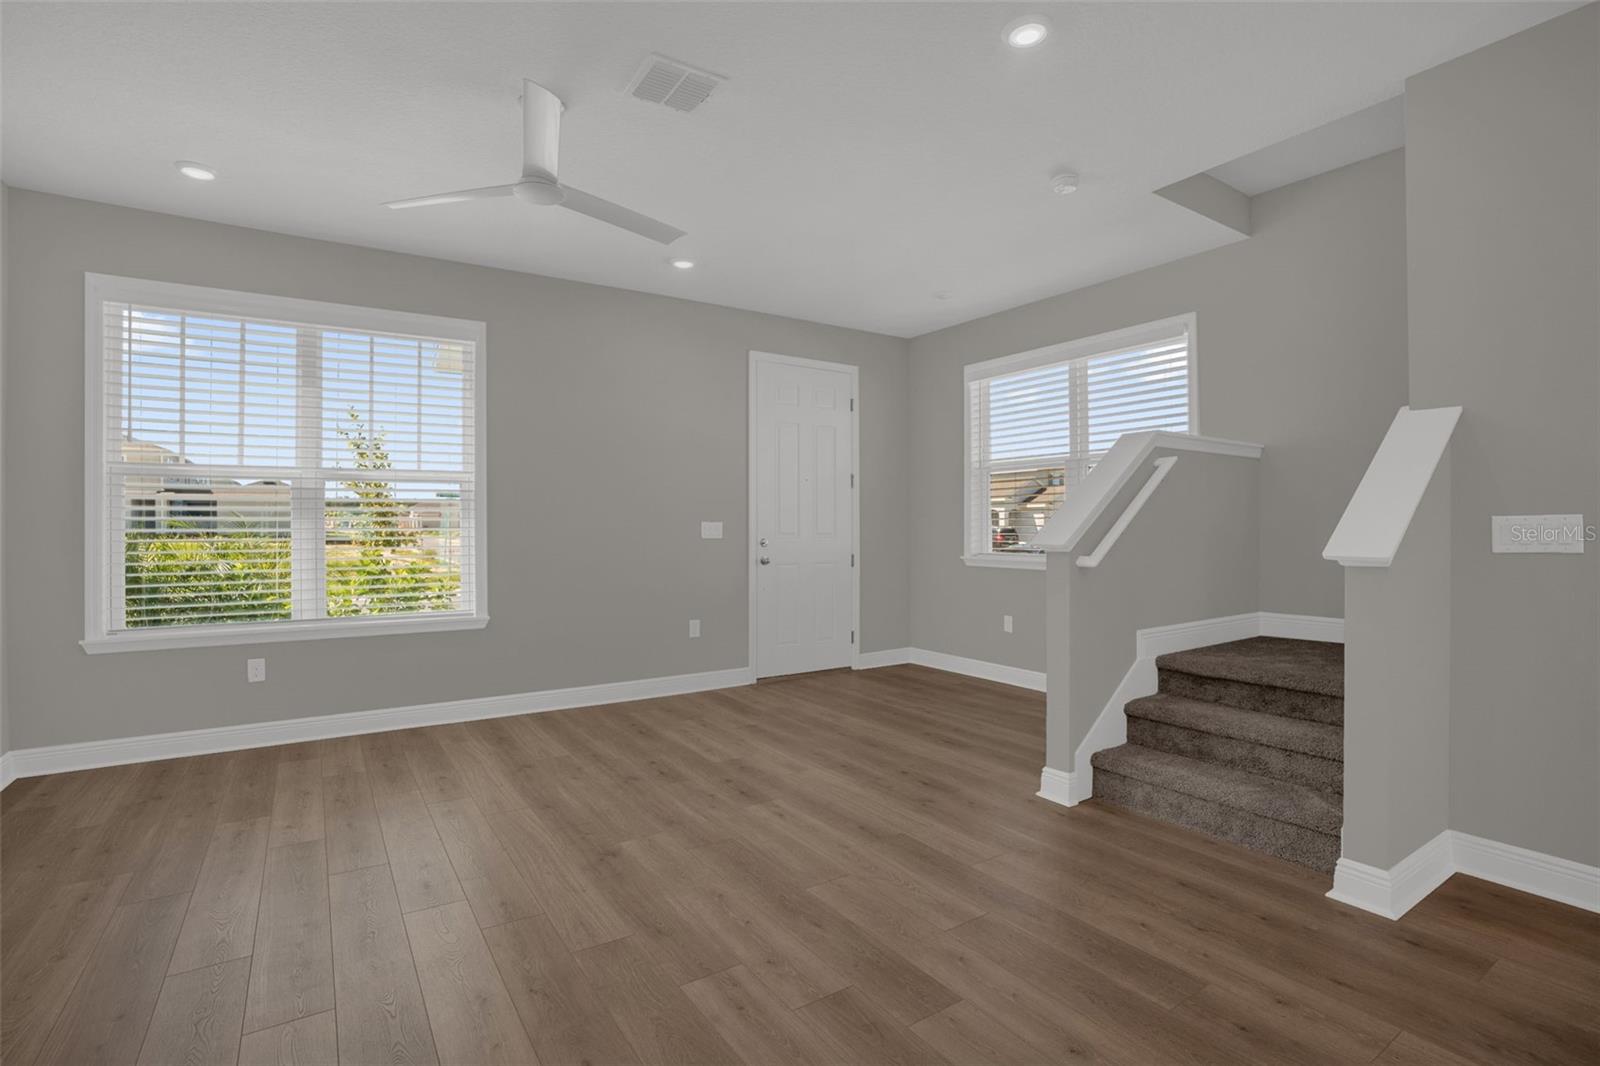
Vacant entry area with wood-look flooring, two windows, and carpeted stairs.
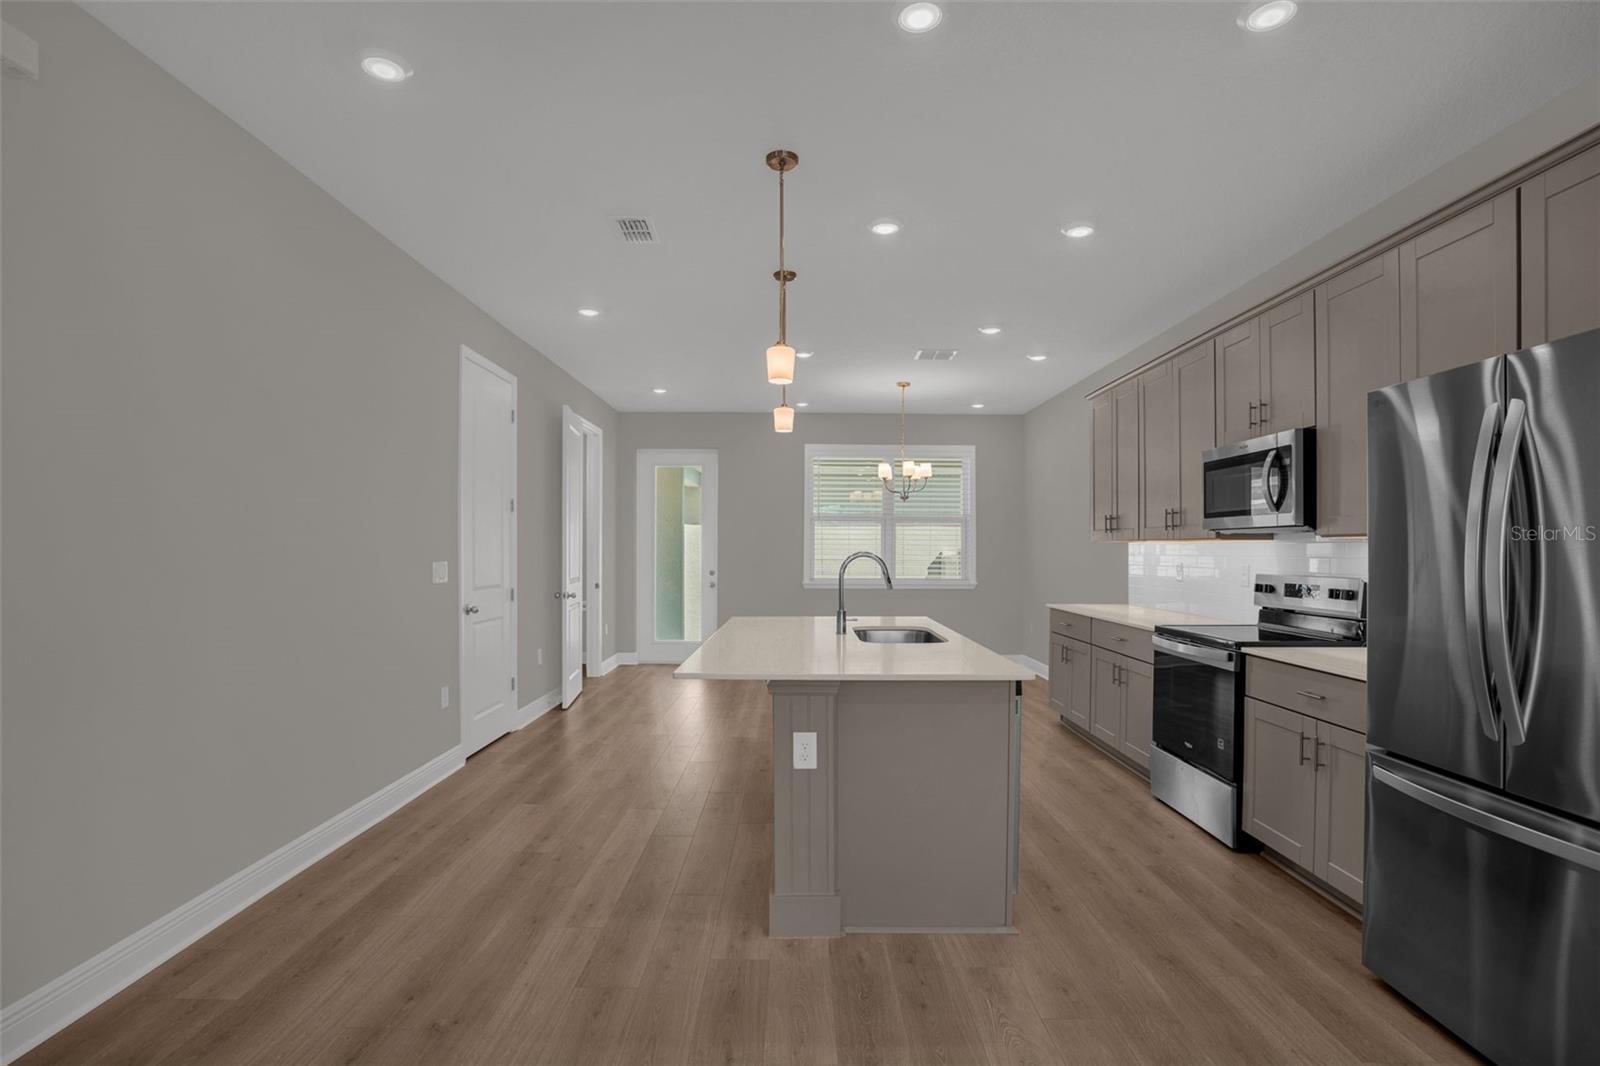
Vacant kitchen with a large sink island, gray cabinets, stainless steel appliances, and light wood-look floors.
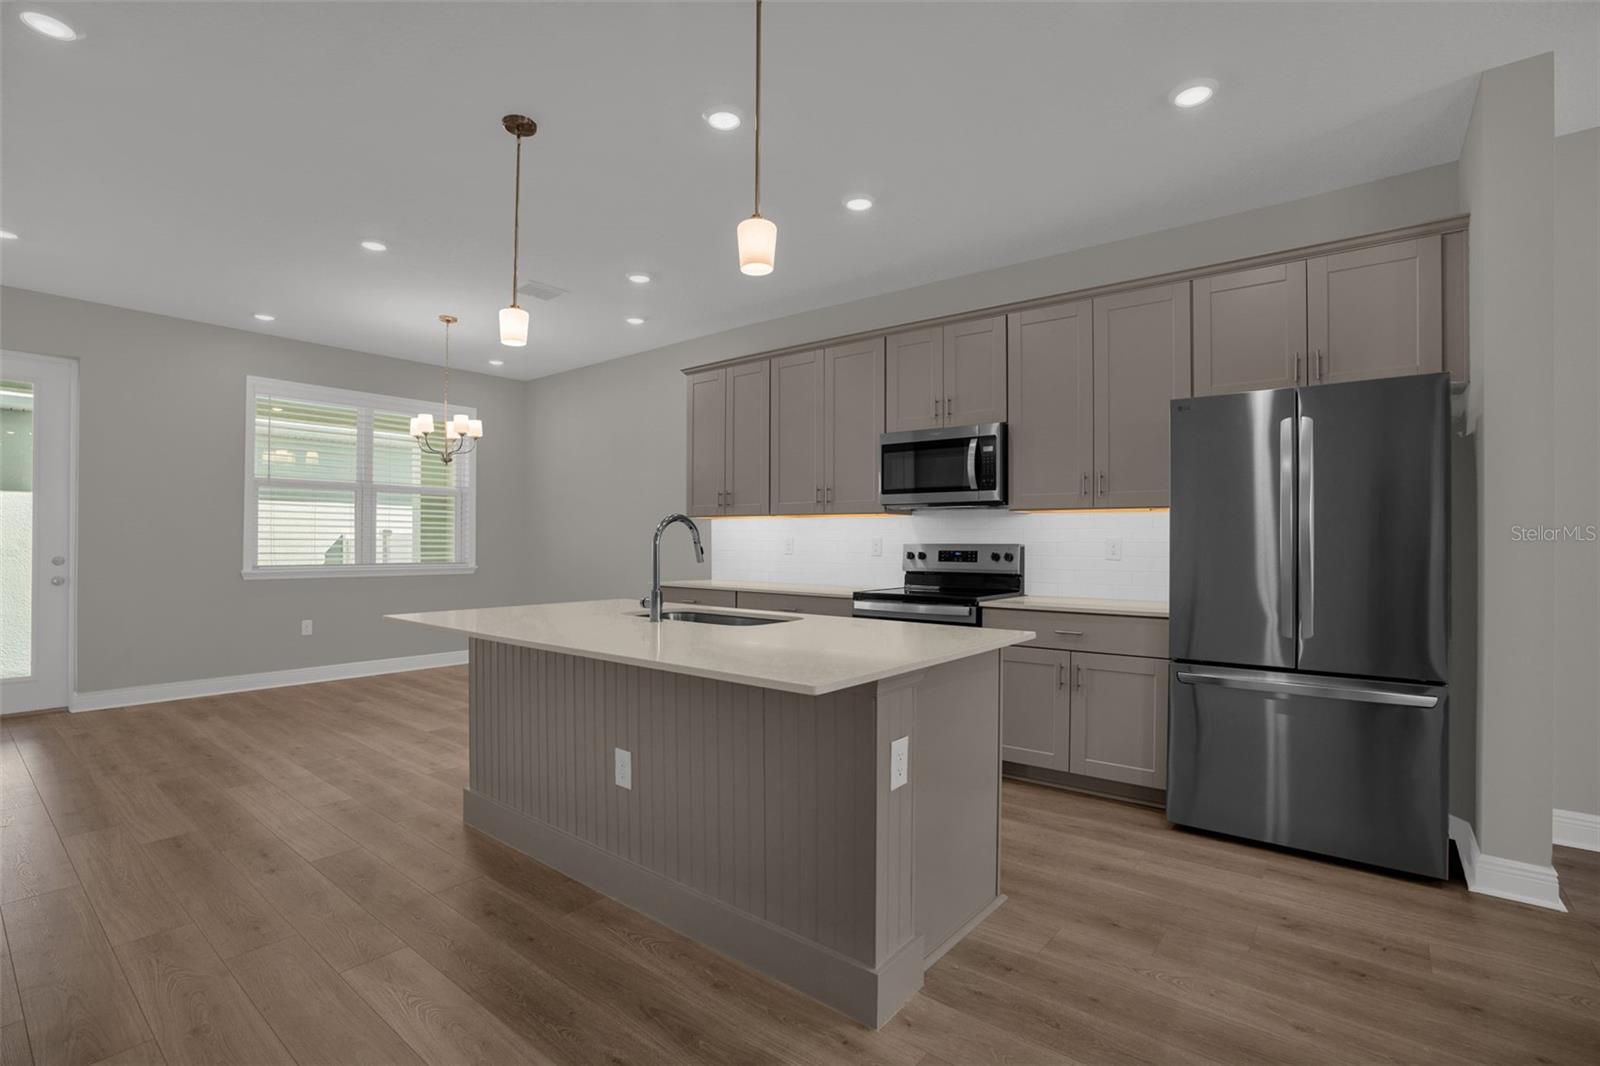
Kitchen with gray cabinets, stainless steel appliances, and a large island with a sink.
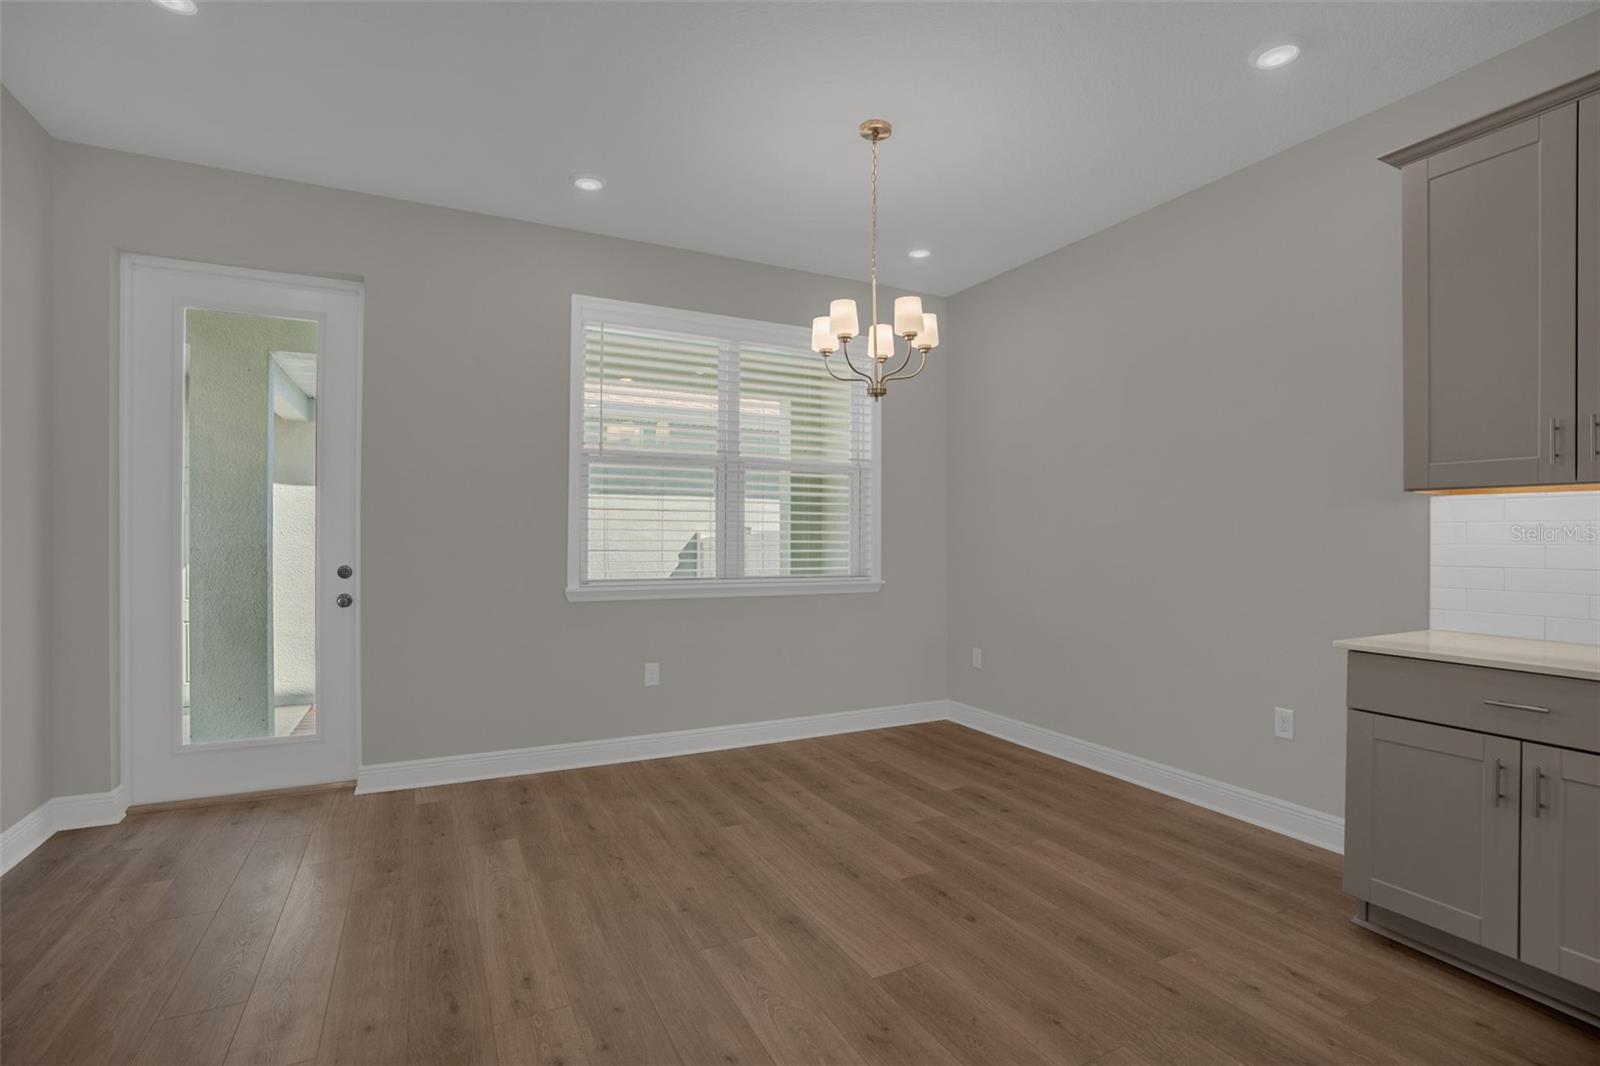
Vacant dining area with wood-look flooring, chandelier, and glass-panel exterior door.
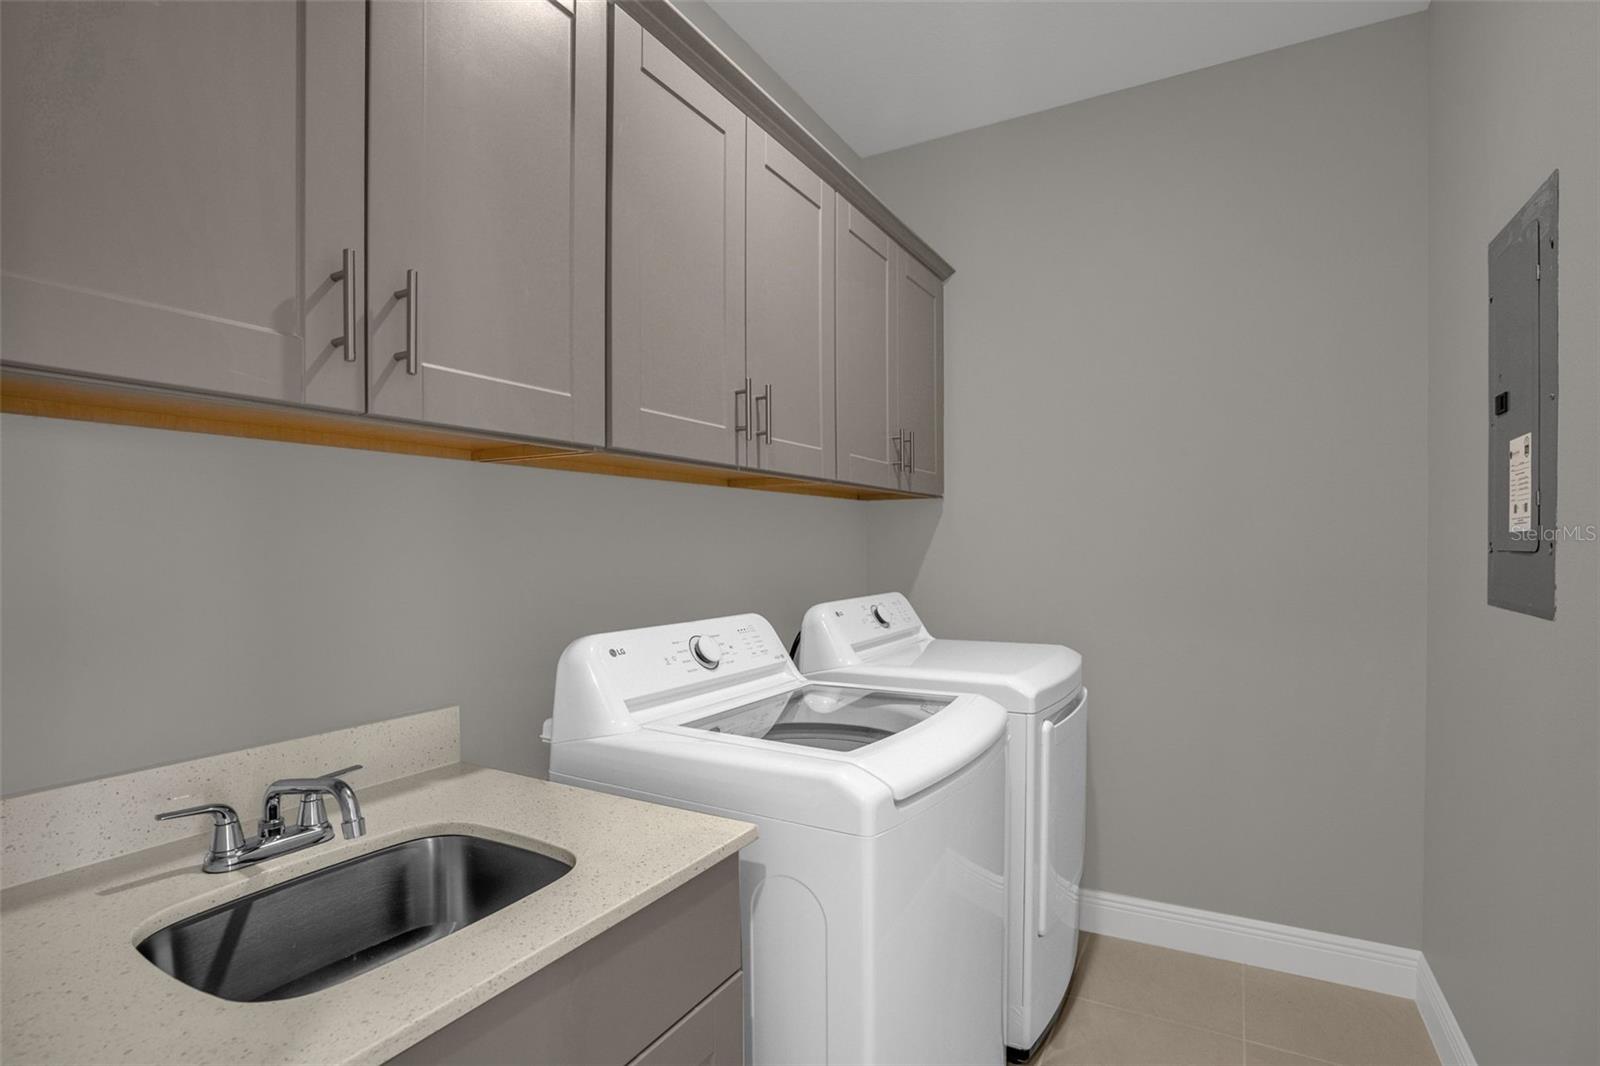
Laundry room with a utility sink, white washer and dryer, and gray overhead cabinets.
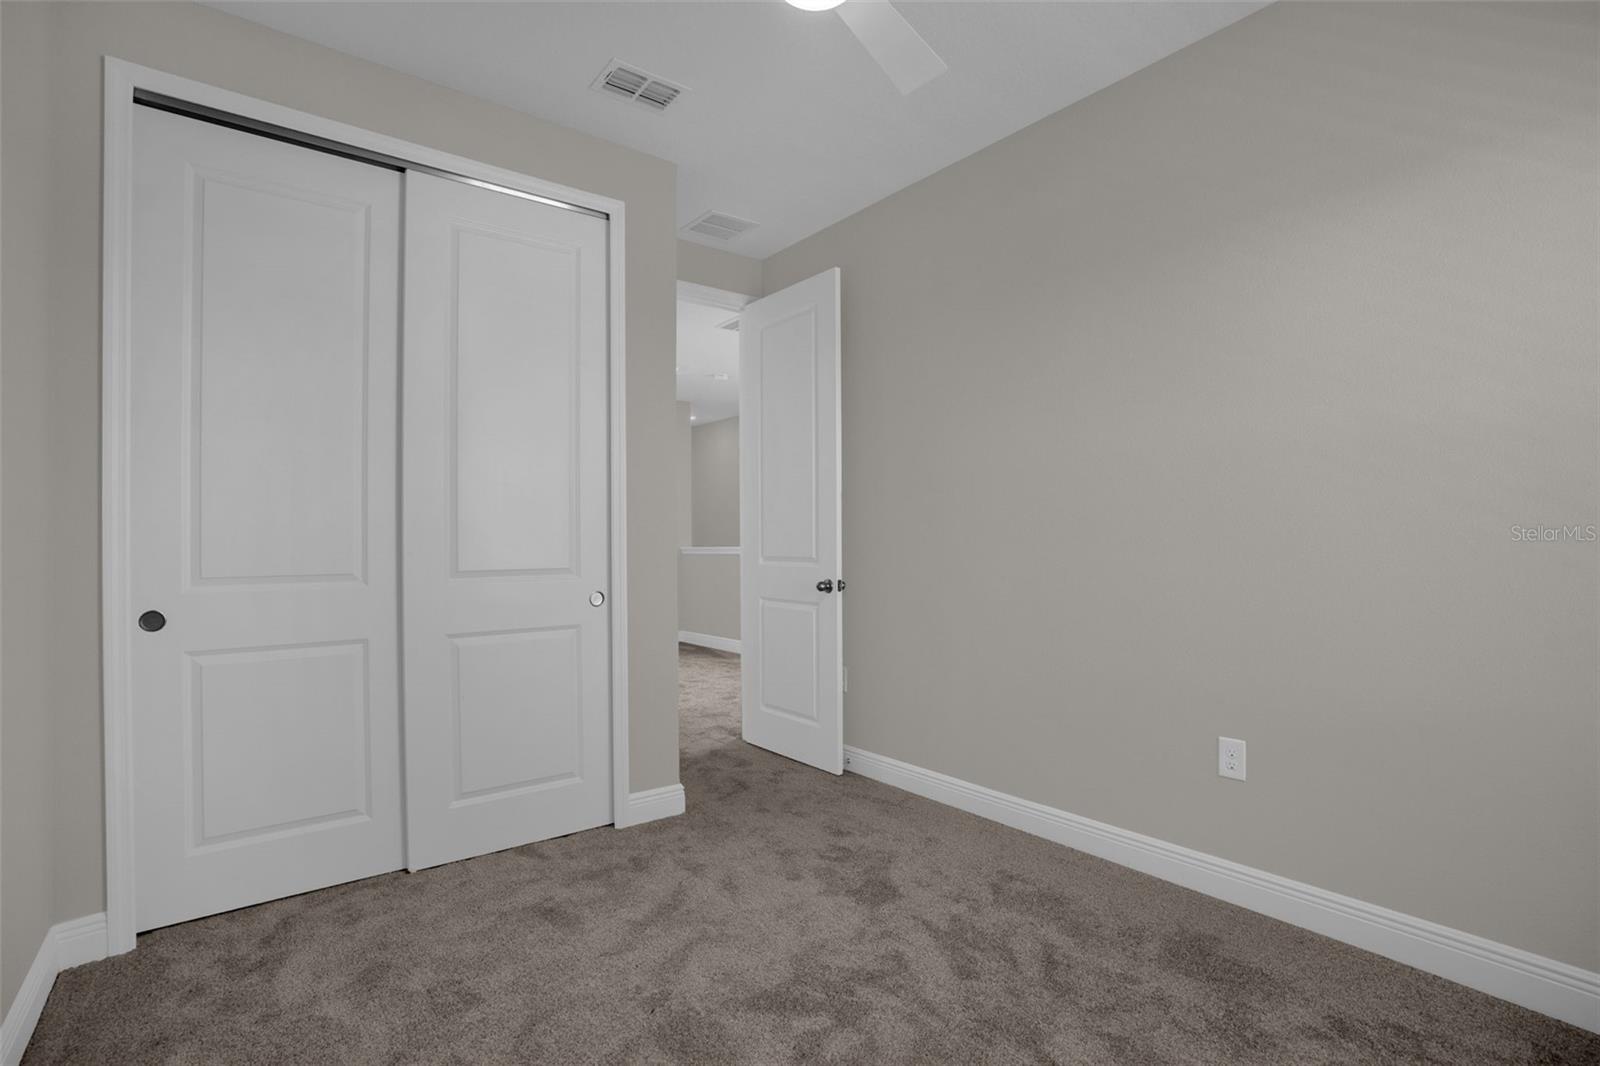
Vacant carpeted bedroom with a double-door closet and open doorway.
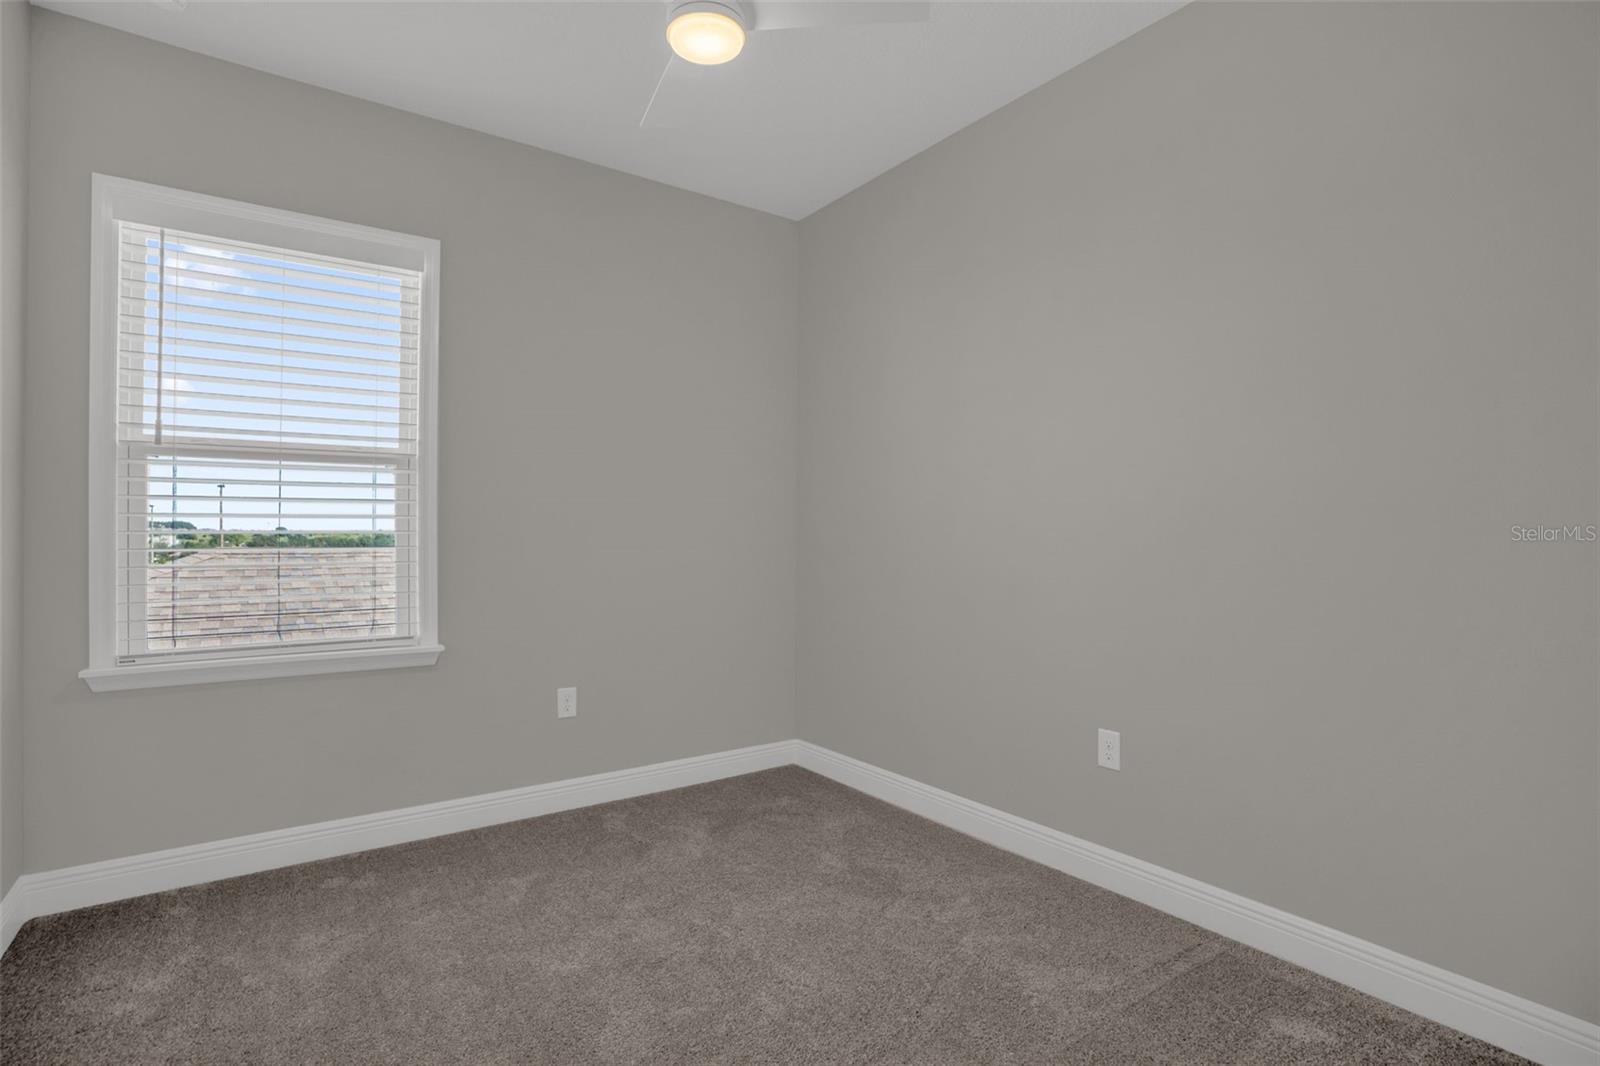
Empty bedroom with gray carpet, white walls, and a window with blinds.
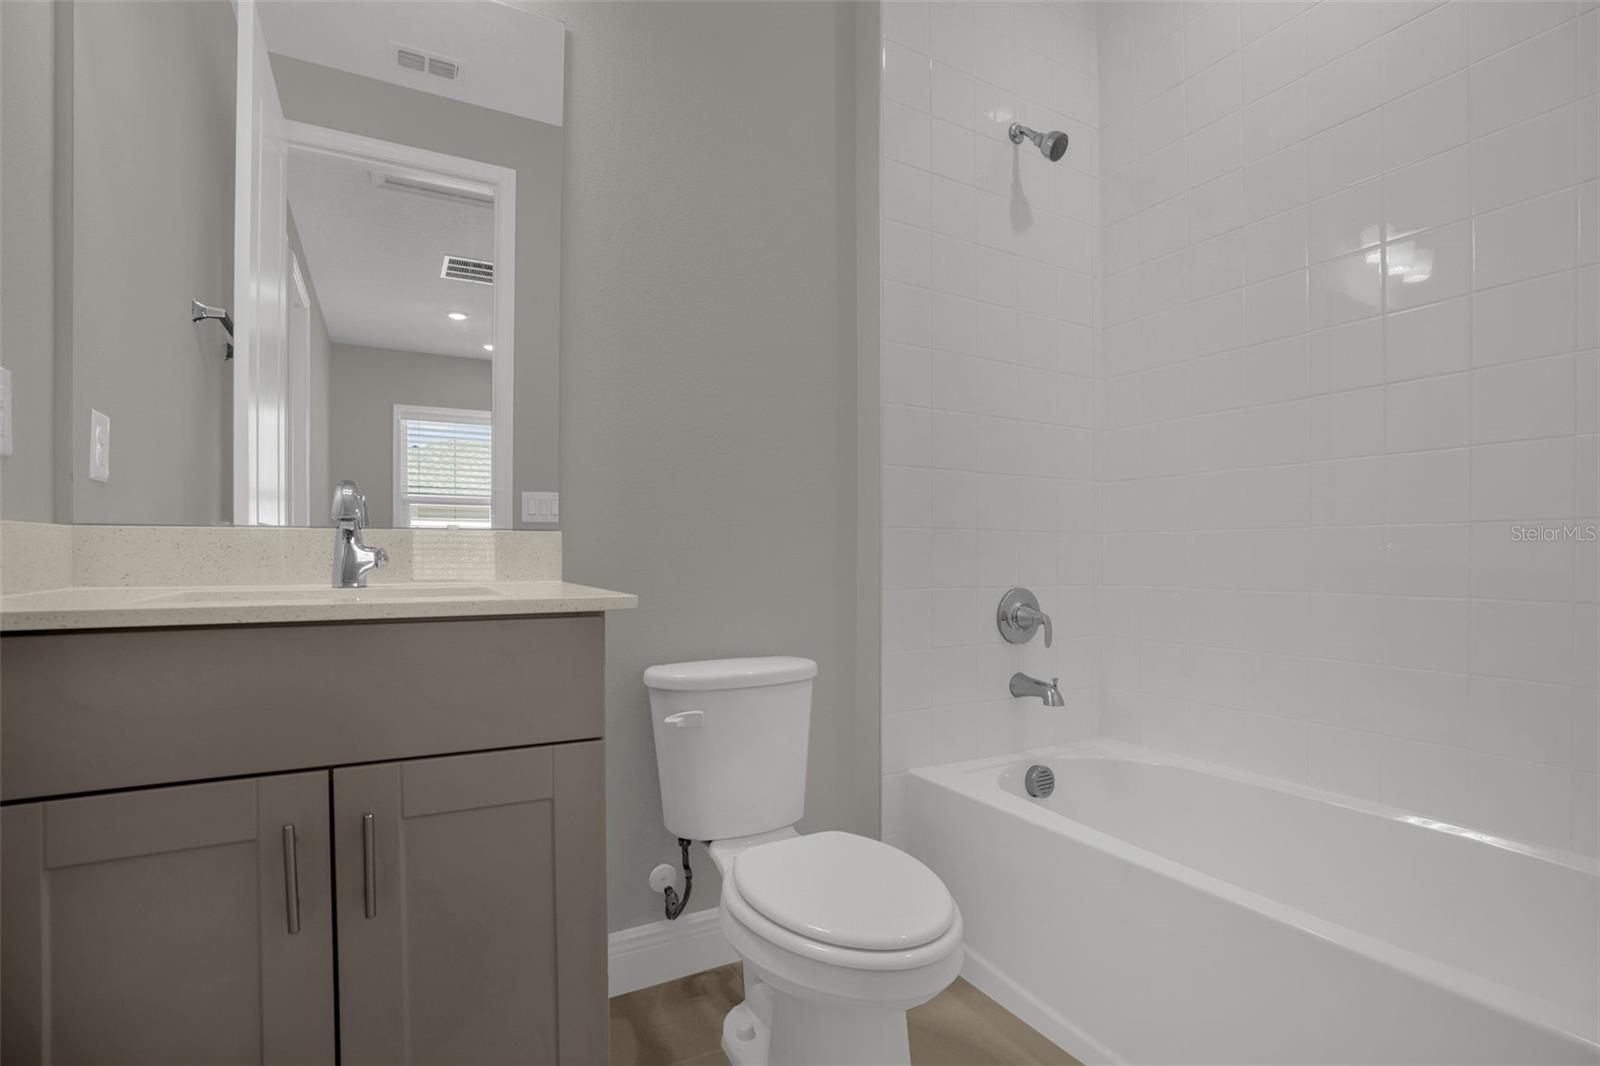
Bathroom with a white tiled tub and shower, toilet, and gray vanity.
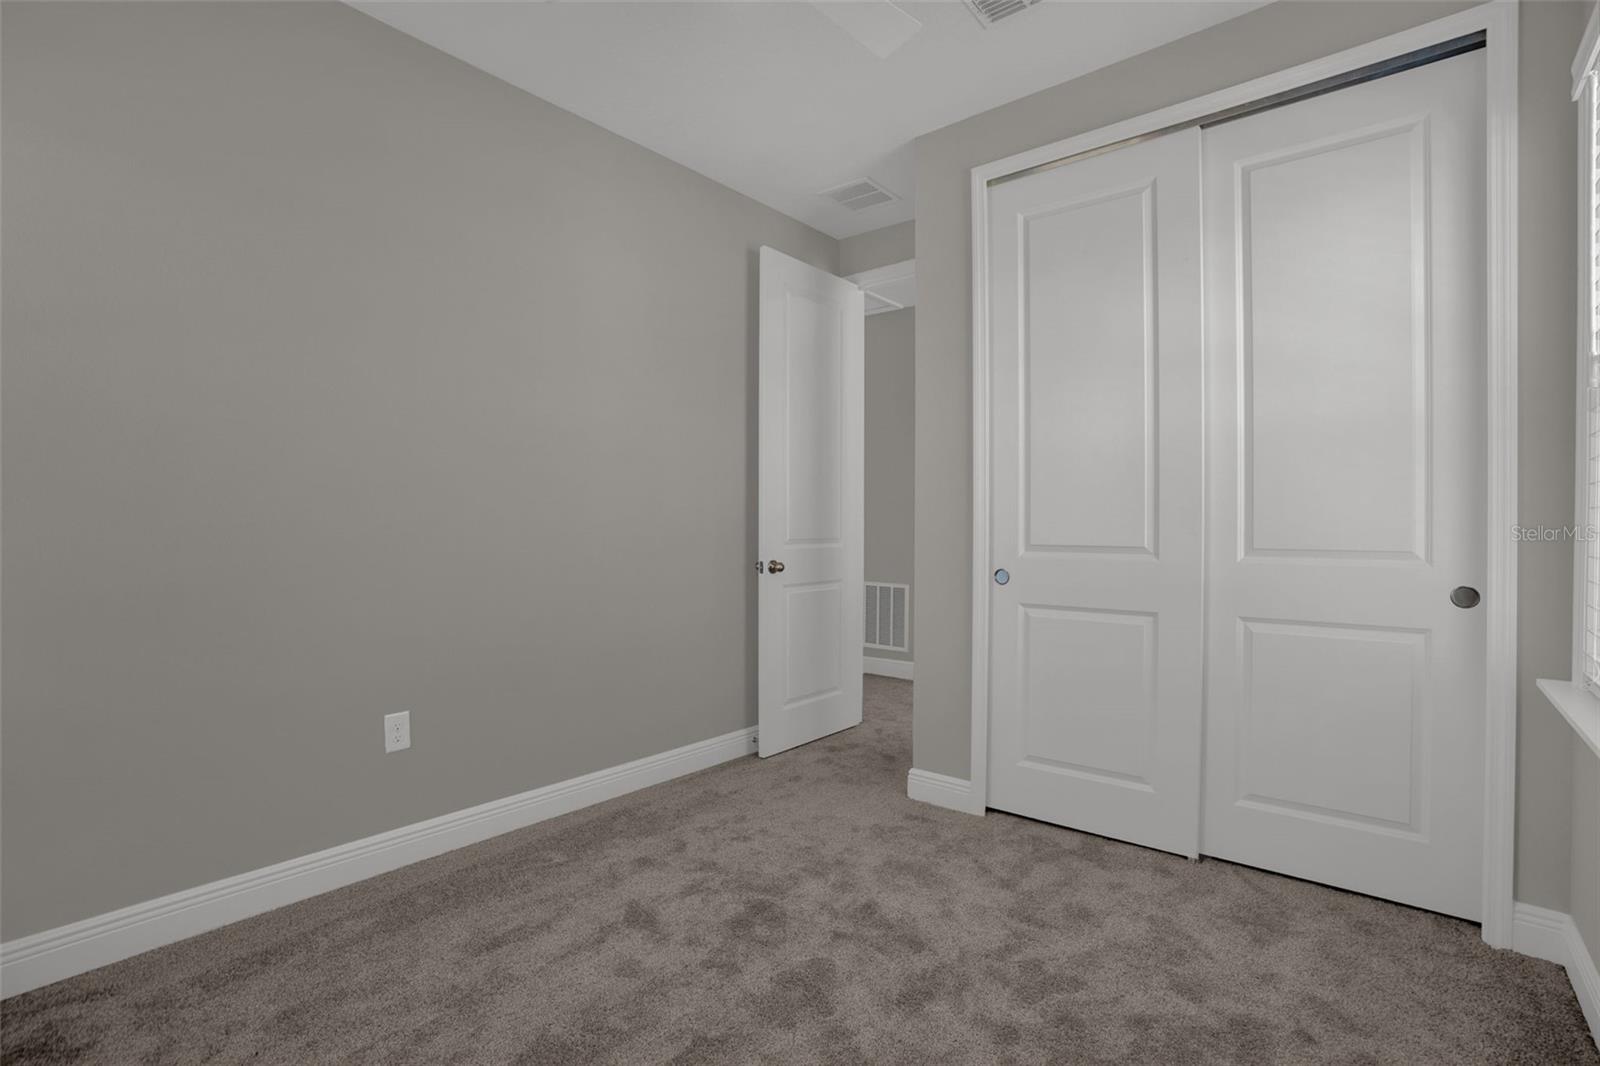
Empty bedroom with gray carpet, white sliding closet doors, and a window with blinds.
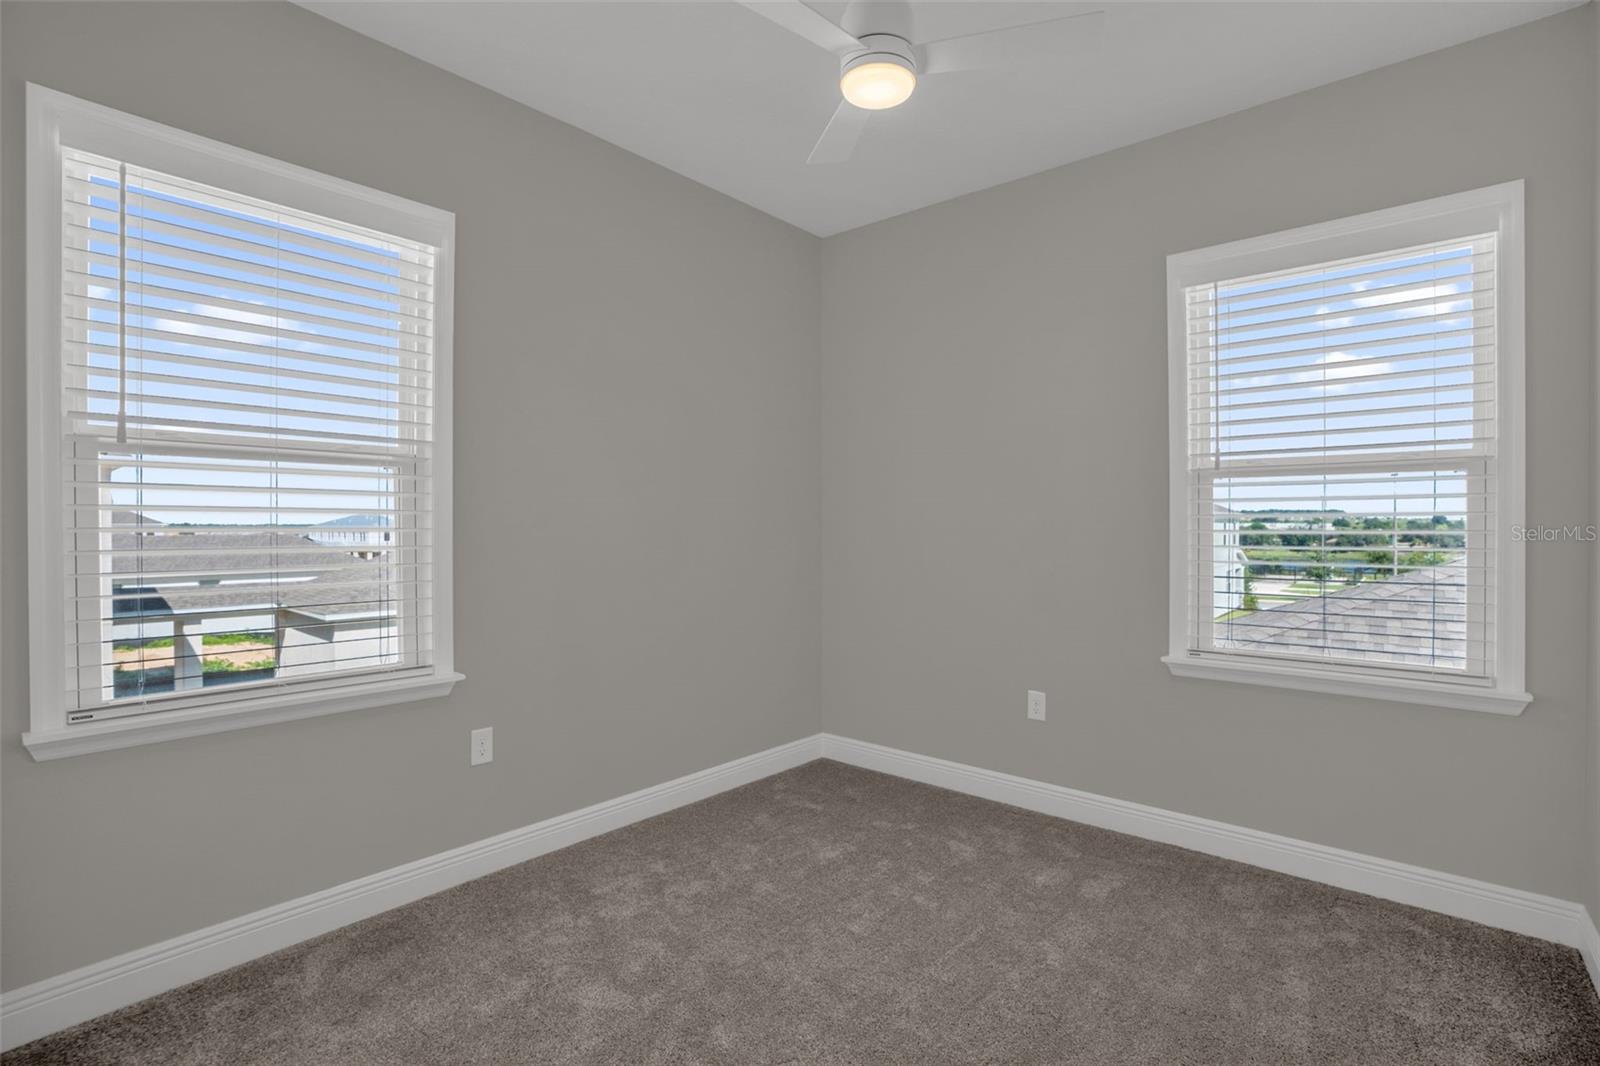
Empty bedroom with gray carpet, two shuttered windows, and a ceiling fan with light.
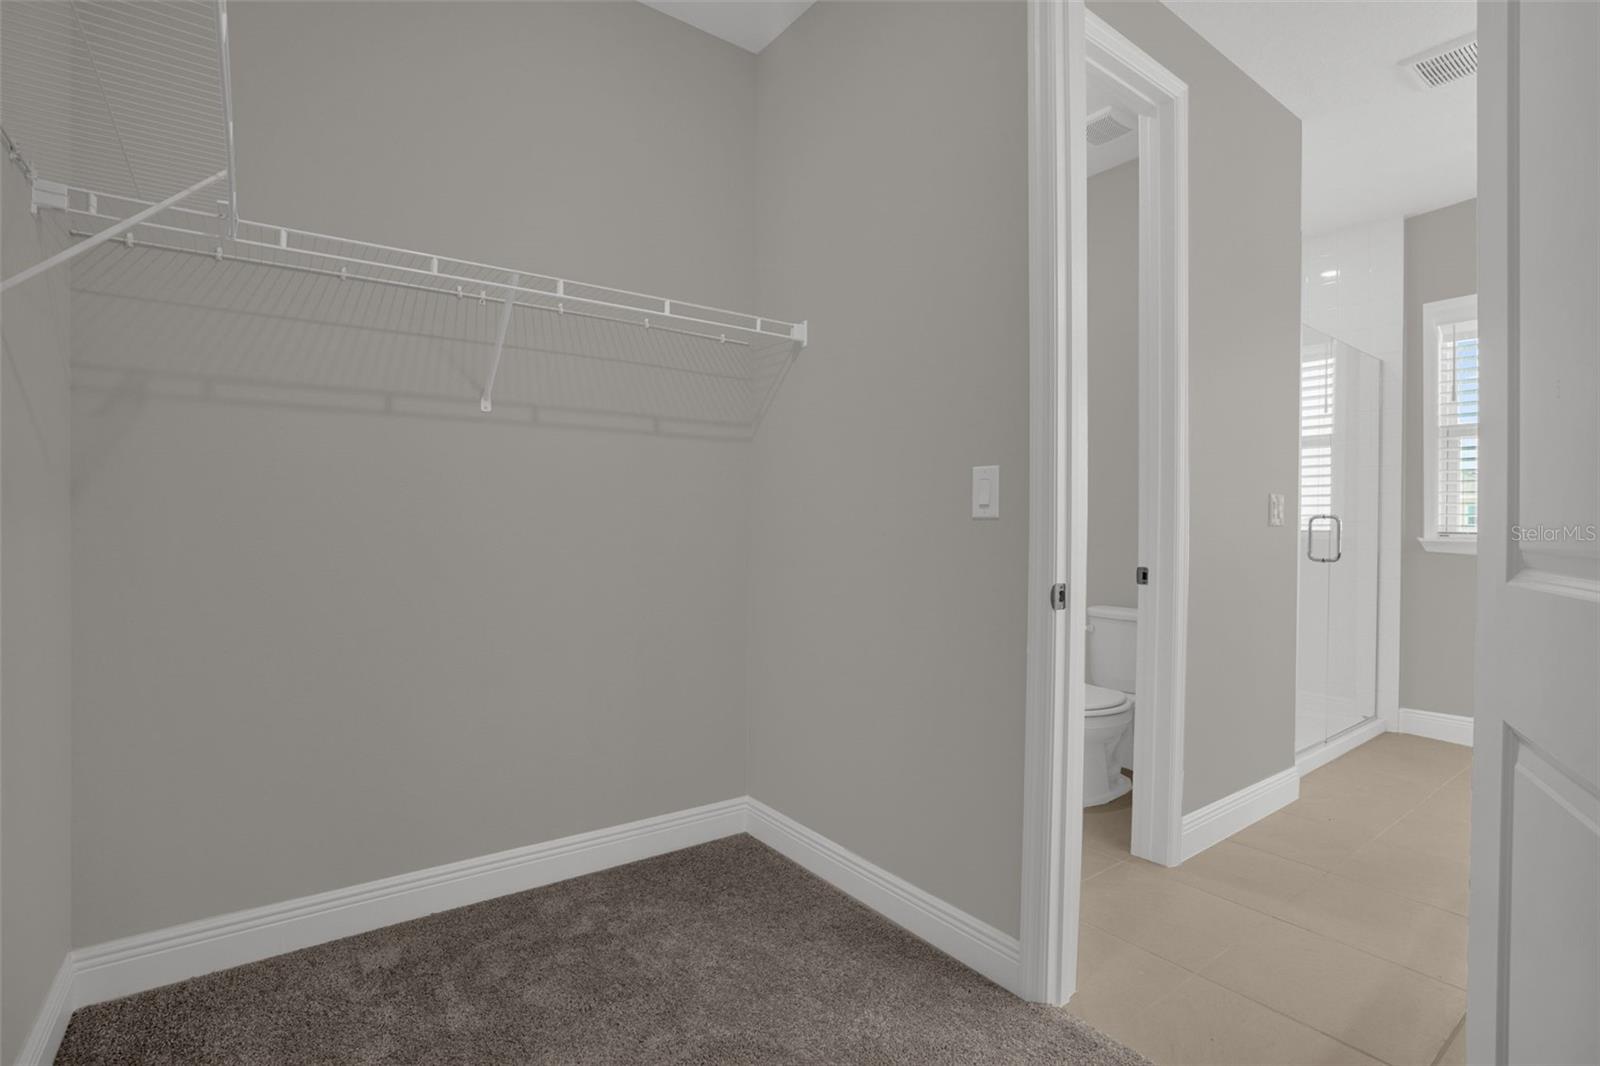
Walk-in closet with white wire shelving and carpet, opening onto a tiled bathroom.
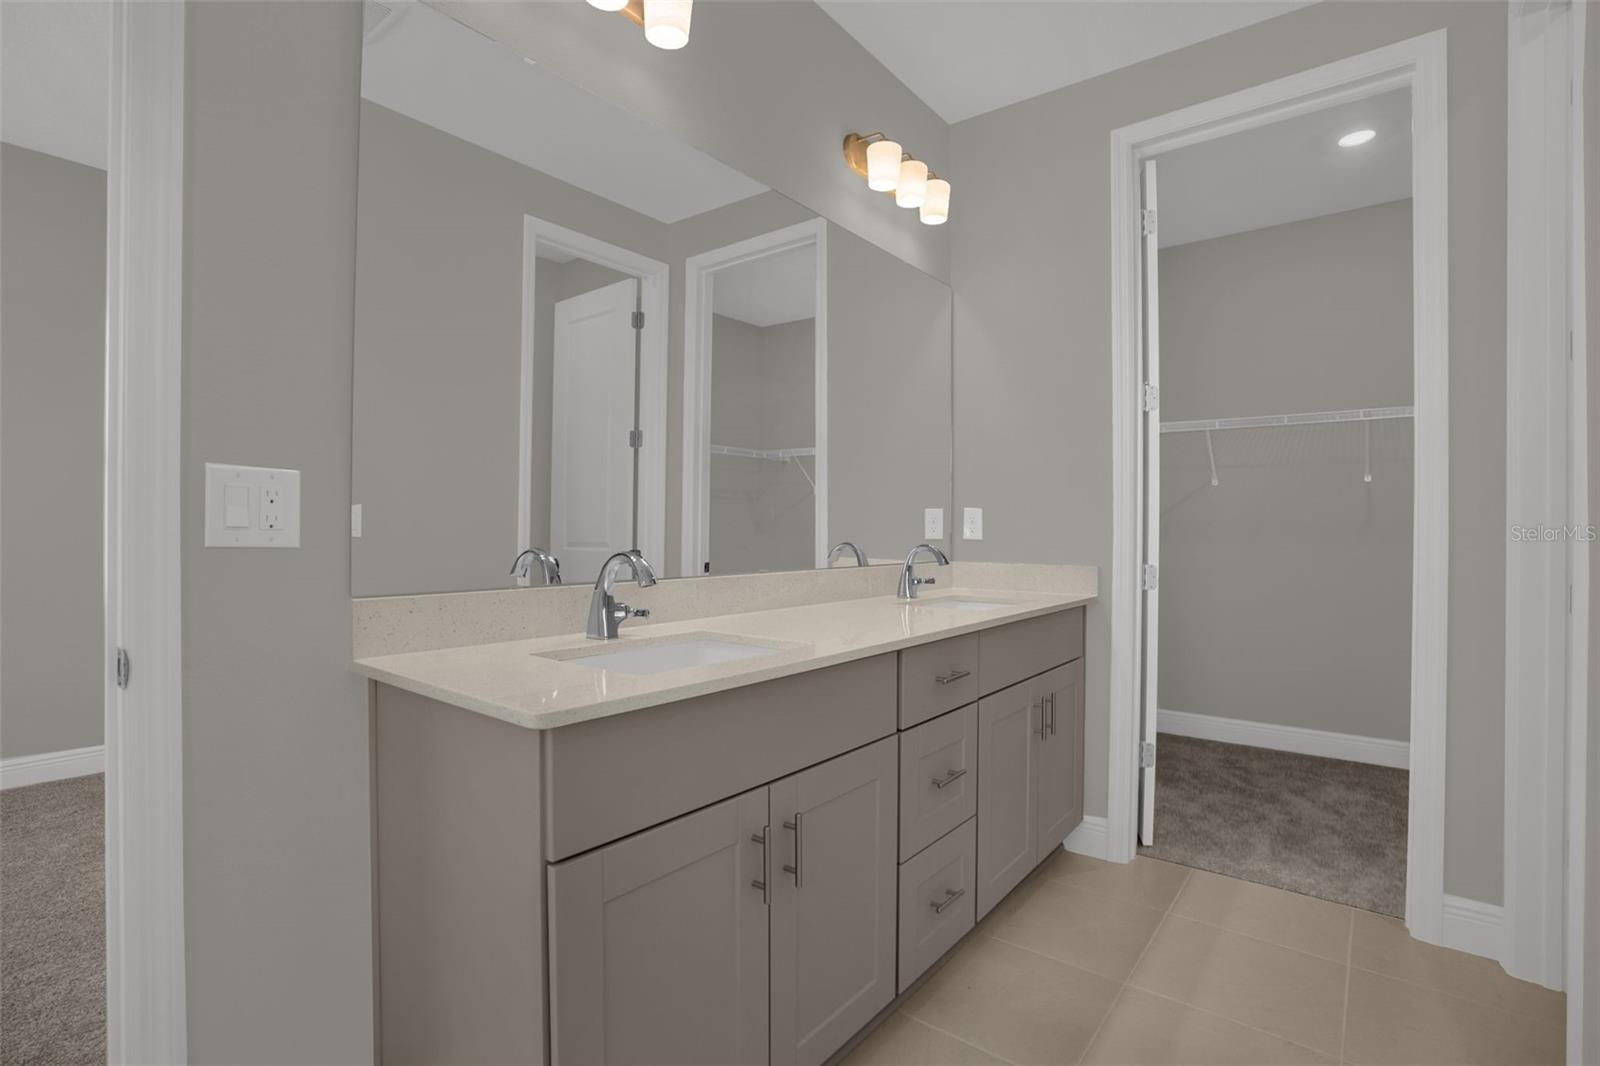
Bathroom with a double-sink vanity, large mirror, and doorway to a carpeted walk-in closet.
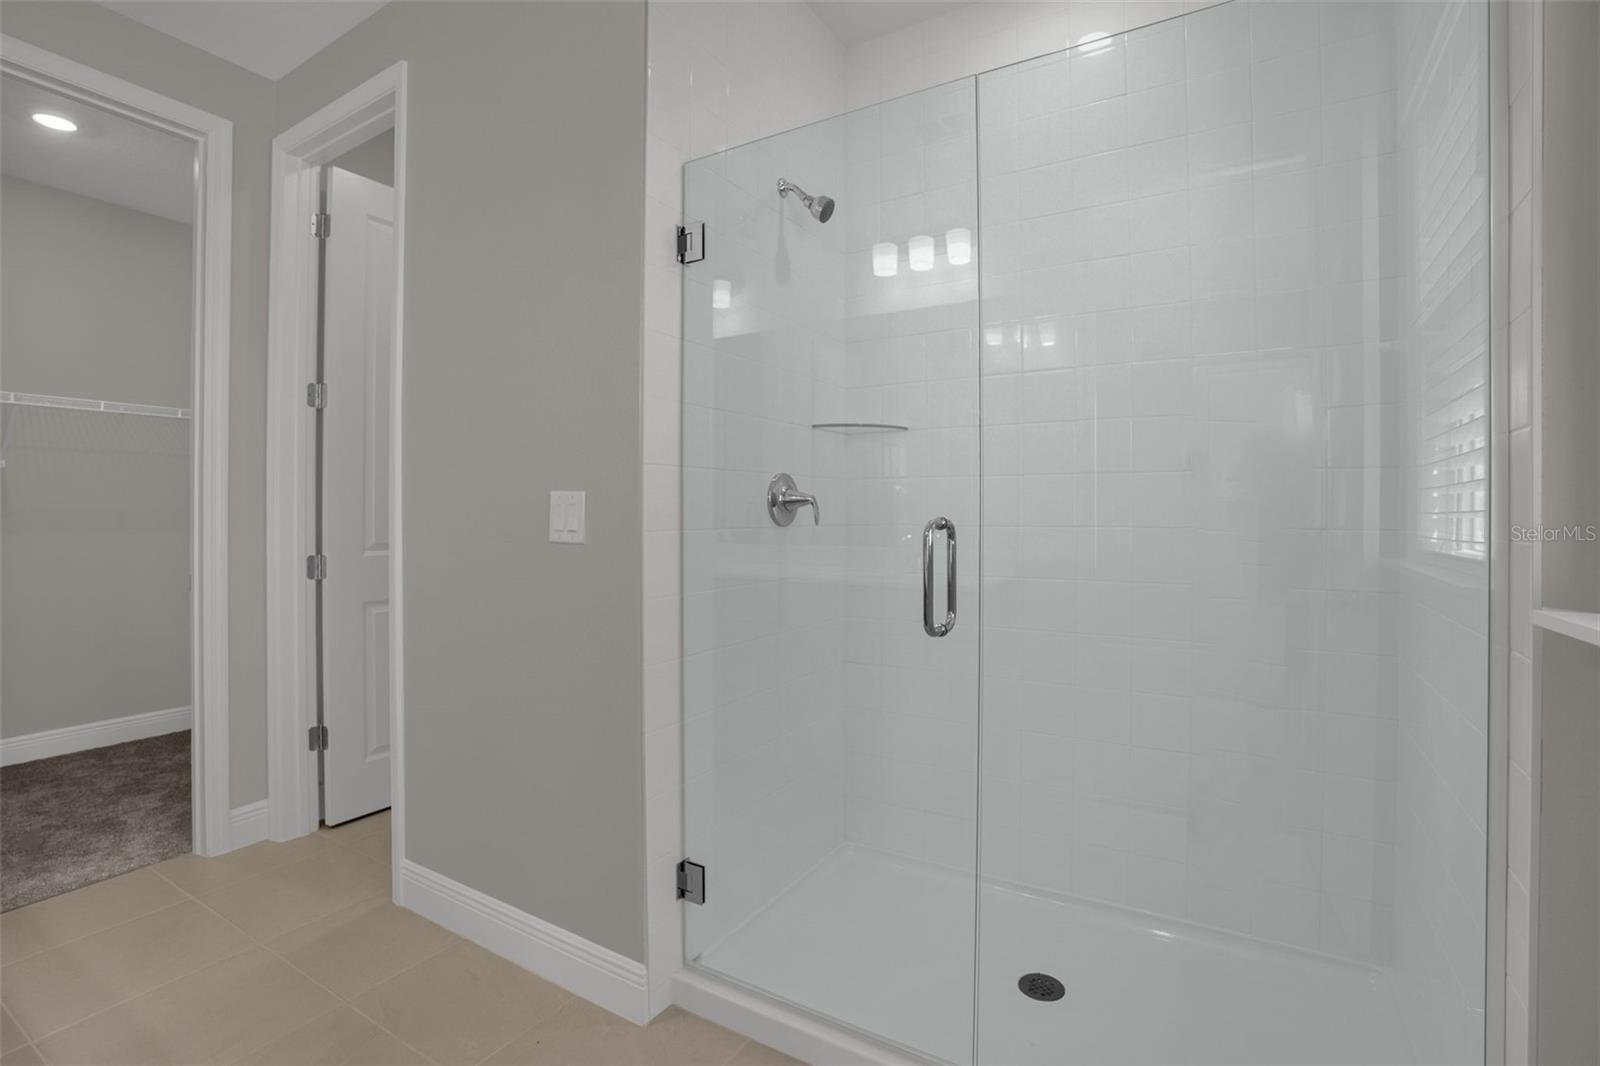
Bathroom with a spacious glass shower, white tile, and chrome fixtures beside a carpeted closet.
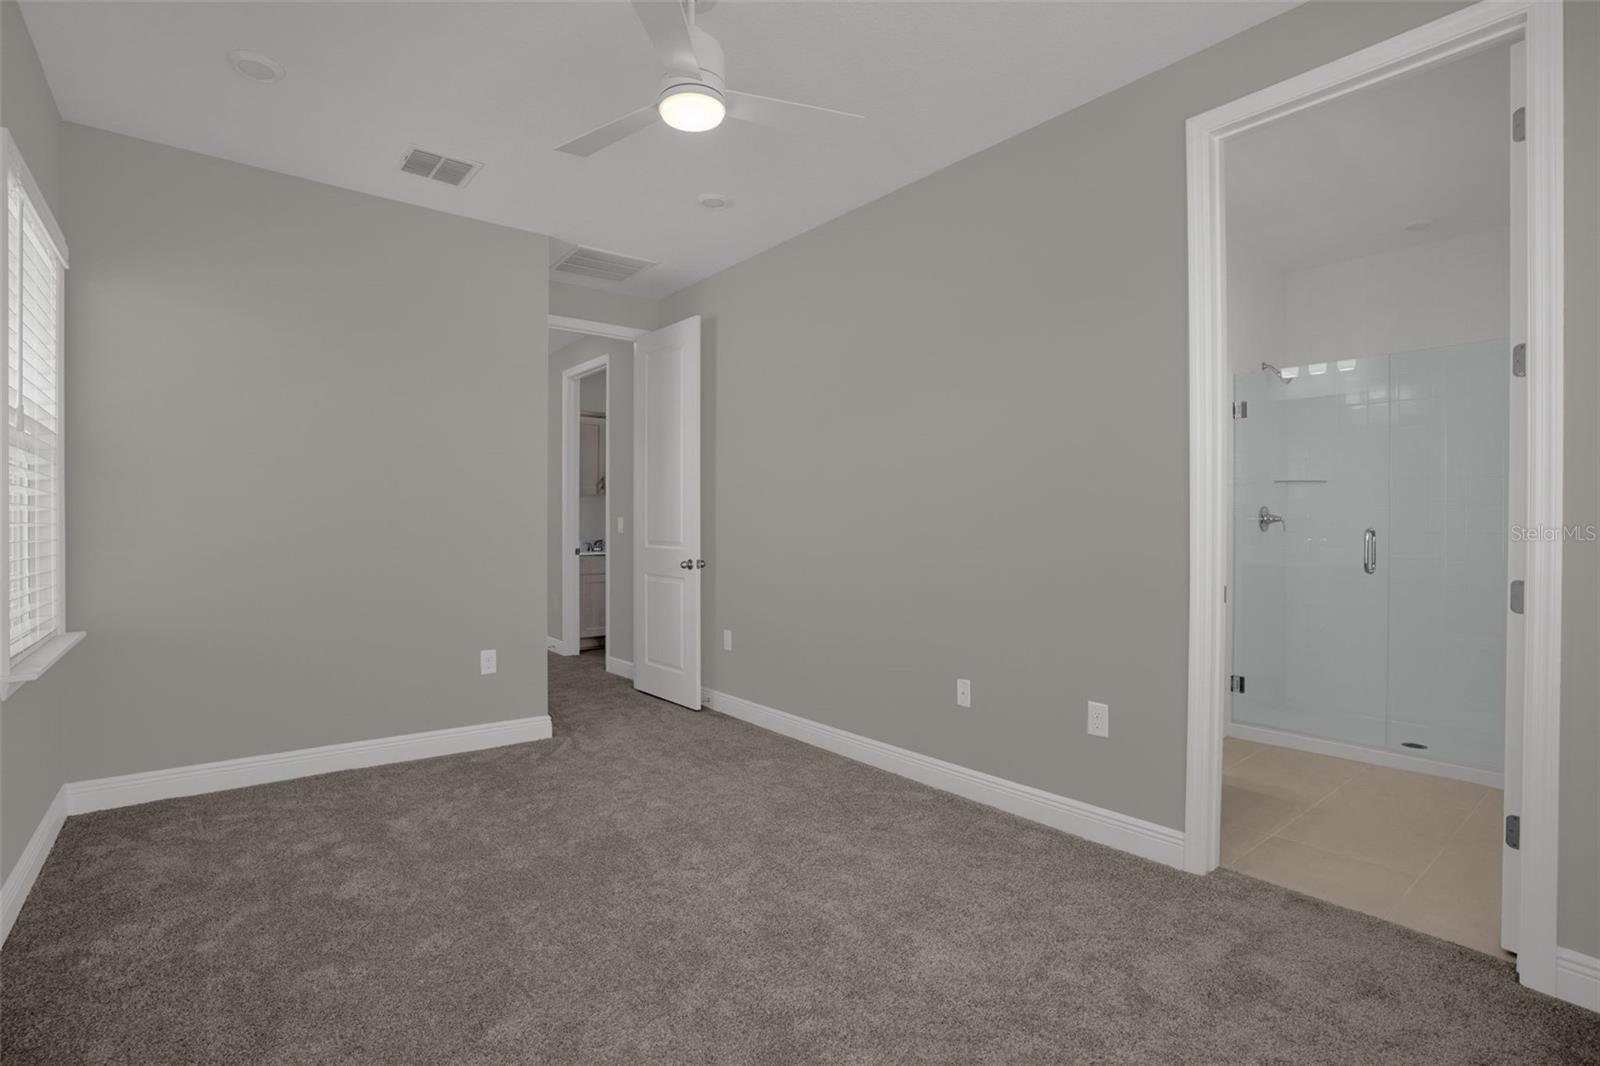
Empty carpeted bedroom with a ceiling fan and an attached bathroom with a glass shower.
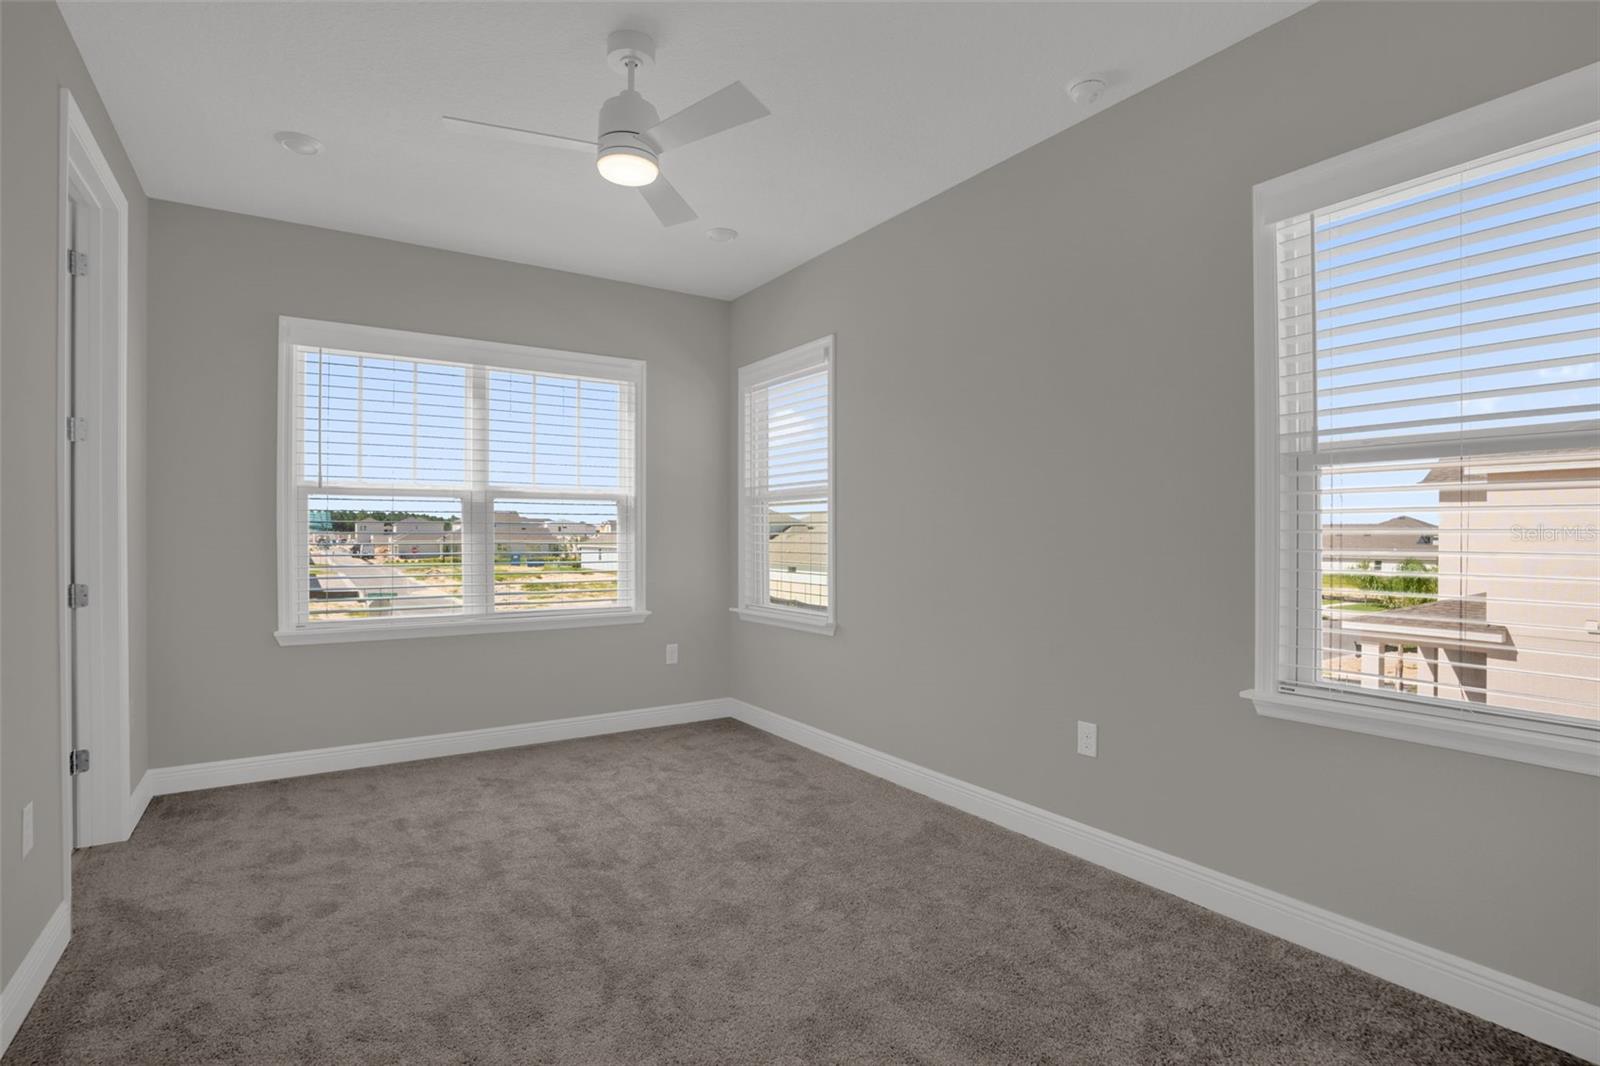
Empty carpeted bedroom with gray walls, three windows with blinds, and a ceiling fan.
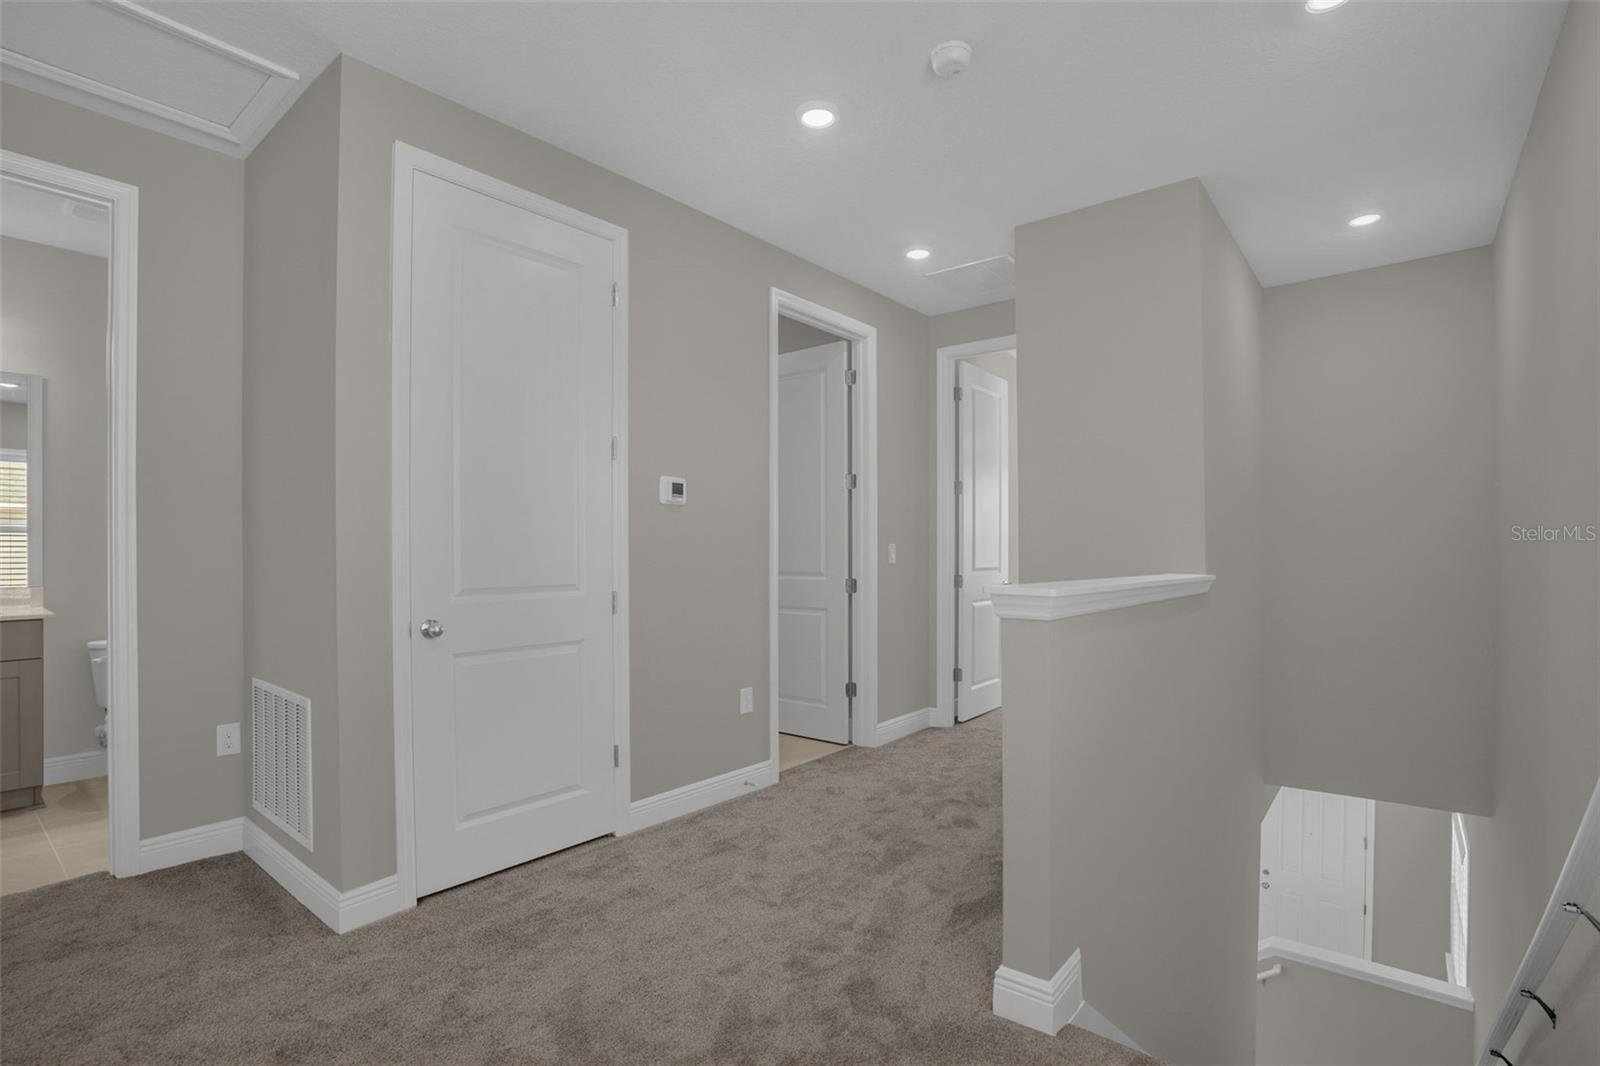
Upstairs carpeted hallway with white doors, a bathroom entrance, and stairs descending at right.
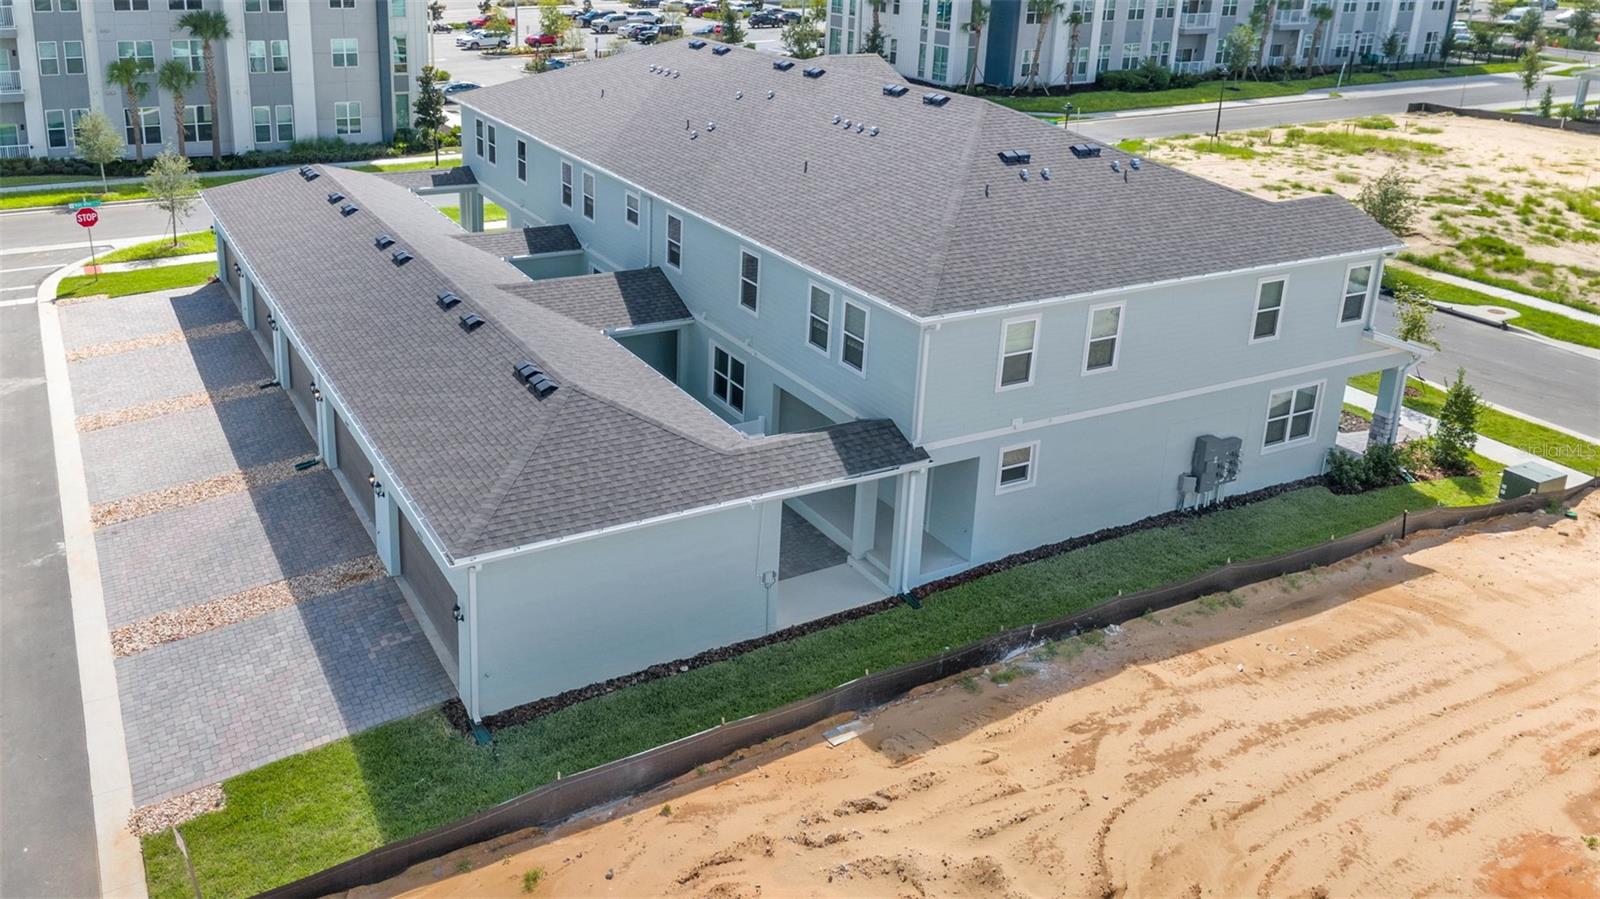
Aerial view of a two-story residential building with multiple garage bays and paved parking areas.
SEE ALL PHOTOS
Two-story blue-gray house with a covered porch, blue front door, and landscaped entry.
Two-story gray home with blue front door, stone porch columns, and landscaped front garden.
Blue-gray two-story townhouse with covered porches and landscaped front yards beside a construction lot.
Attached home exterior at 17025, with a blue-gray facade, gray garage door, and paved driveway.
Covered rear patio with a paved courtyard and white privacy fence.
Covered patio with brick pavers, stucco walls, and a view of the fenced yard.
Two-story floor plan with a garage and patio downstairs and a primary suite plus two bedrooms upstairs.
Open-plan kitchen and living area with a large island, stainless steel appliances, and wood-look flooring.
Open-plan living area and kitchen with wood-look floors, a carpeted staircase, and a central island.
Vacant entry area with wood-look flooring, two windows, and carpeted stairs.
Vacant kitchen with a large sink island, gray cabinets, stainless steel appliances, and light wood-look floors.
Kitchen with gray cabinets, stainless steel appliances, and a large island with a sink.
Vacant dining area with wood-look flooring, chandelier, and glass-panel exterior door.
Laundry room with a utility sink, white washer and dryer, and gray overhead cabinets.
Vacant carpeted bedroom with a double-door closet and open doorway.
Empty bedroom with gray carpet, white walls, and a window with blinds.
Bathroom with a white tiled tub and shower, toilet, and gray vanity.
Empty bedroom with gray carpet, white sliding closet doors, and a window with blinds.
Empty bedroom with gray carpet, two shuttered windows, and a ceiling fan with light.
Walk-in closet with white wire shelving and carpet, opening onto a tiled bathroom.
Bathroom with a double-sink vanity, large mirror, and doorway to a carpeted walk-in closet.
Bathroom with a spacious glass shower, white tile, and chrome fixtures beside a carpeted closet.
Empty carpeted bedroom with a ceiling fan and an attached bathroom with a glass shower.
Empty carpeted bedroom with gray walls, three windows with blinds, and a ceiling fan.
Upstairs carpeted hallway with white doors, a bathroom entrance, and stairs descending at right.
Aerial view of a two-story residential building with multiple garage bays and paved parking areas.
Courtesy of COMPASS FLORIDA LLC, Nickolas Amburgey  Listing Contact: 407-203-9441 
For Lease

17025 HAGGERTY HOLLOW

17025 HAGGERTY HOLLOW, WINTER GARDEN, FL 34787

$2,700/month
Brand-New 3-Bedroom Townhome for Rent in Hamlin Meadows. Be the first to call this beautiful, brand-new two-story townhome yours in the newly built Hamlin Meadows community of Winter Garden. Offering approximately 1,644 square feet of thoughtfully designed living space, this home features 3 spacious bedrooms, 2.5 bathrooms, and a 2-car garage, blending modern style with everyday functionality. Inside, you'll find an open-concept floor plan with upgraded finishes throughout, creating a bright and inviting space perfect for families, professionals, or anyone looking to enjoy the benefits of new construction. The spacious kitchen, generous living areas, and well-appointed bedrooms provide the perfect balance of comfort and contemporary living. Located just minutes from Hamlin Town Center, shopping, dining, entertainment, top-rated schools, Walt Disney World, and with quick access to SR-429, this townhome offers an unbeatable combination of location and lifestyle. Don't miss your opportunity to be among the first to live in one of Horizon West's newest and most desirable communities. Schedule your private showing today!

3
beds

3
baths

1,644 Sq.Ft. LIVING AREA

3,750 Sq.Ft. lot

Nickolas Amburgey

Nickolas Amburgey

Features & Amenities

Interior

  • total bedrooms3
  • Total bathrooms3
  • full bathrooms2
  • half bathroom1
  • Laundry room Laundry Room
  • APPLIANCES Convection Oven, Dishwasher, Disposal, Dryer, Microwave, Refrigerator, Washer
  • other interior Features Ceiling Fans(s), Window Treatments

Area & Lot

  • Status For Lease
  • Living Area1,644 Sq.Ft.
  • Total Area3,750 Sq.Ft.
  • Lot Area3,750 Sq.Ft.
  • MLS® IDO6441499
  • TypeTownhouse
  • YEAR BUILT2026
  • NeighborhoodWinter Garden

Exterior

  • STORIES2
  • Garage Space2.0
  • HEAT TYPEElectric
  • AIR CONDITIONINGCentral Air

Financial

  • Lease Price$2,700/mo
View Virtual Tour
Two-story gray home with blue front door, stone porch columns, and landscaped front garden.

Schedule a Showing

I would love to show you this beautiful property. Please select your date and time below. I will be in touch shortly to confirm your appointment.

Schedule a Showing

I would love to show you this beautiful property. Please select your date and time below. I will be in touch shortly to confirm your appointment.

Thank you for your interest in 17025 HAGGERTY HOLLOW, WINTER GARDEN, FL 34787. We are reviewing your request and will be in touch shortly!

Winter Garden

28.5653° N, 81.5862° W

Explore

Let's Connect

Whether buying or selling, I’m committed to guiding you with expertise and care at every step. With personalized attention and profound market insight, I’ll make your real estate experience exceptional

Follow Me on Instagram